


$215,000
$220,000
2.3%For more information regarding the value of a property, please contact us for a free consultation.
317 E 4th AVE Gastonia, NC 28054
2 Beds
1 Bath
1,120 SqFt
Key Details
Sold Price $215,000
Property Type Single Family Home
Sub Type Single Family Residence
Listing Status Sold
Purchase Type For Sale
Square Footage 1,120 sqft
Price per Sqft $191
MLS Listing ID 4415299
Sold Date 10/08/26
Bedrooms 2
Full Baths 1
Abv Grd Liv Area 1,120
Year Built 1943
Lot Size 0.390 Acres
Acres 0.39
Property Sub-Type Single Family Residence
Property Description
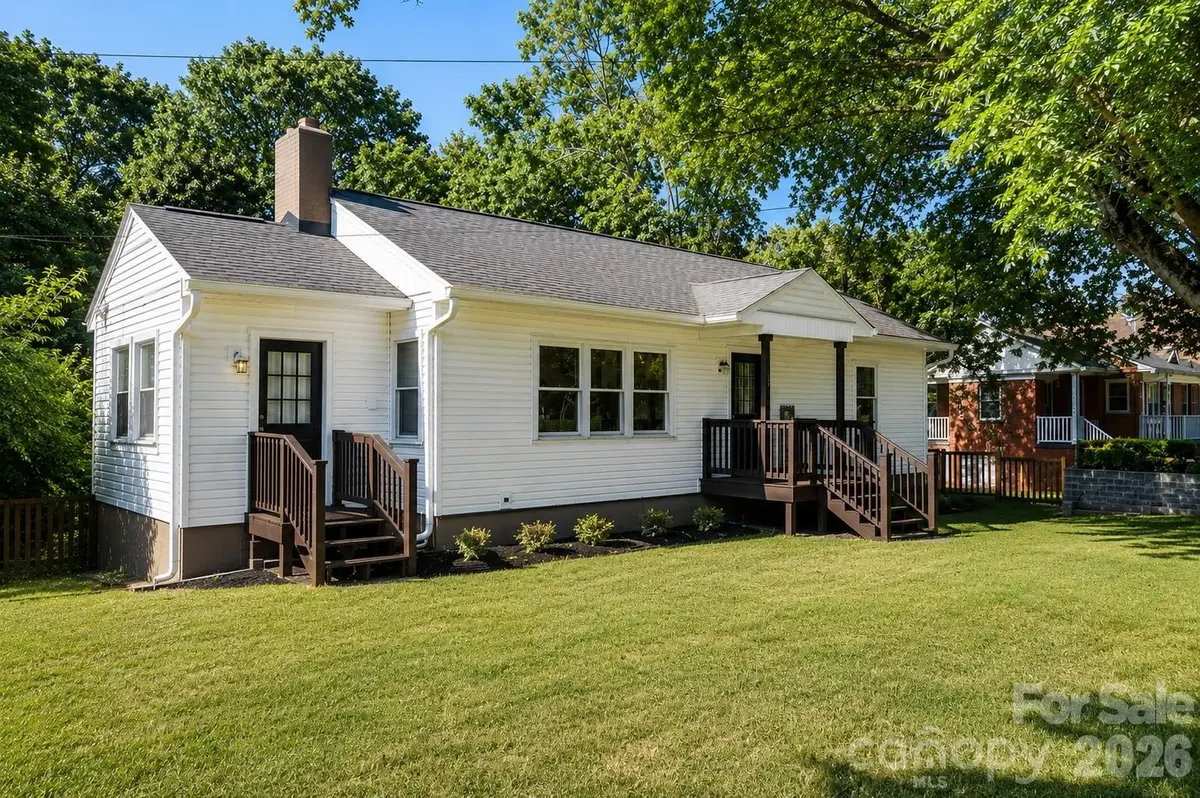
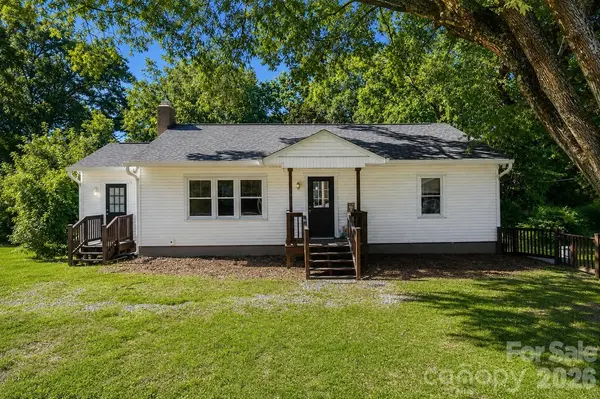
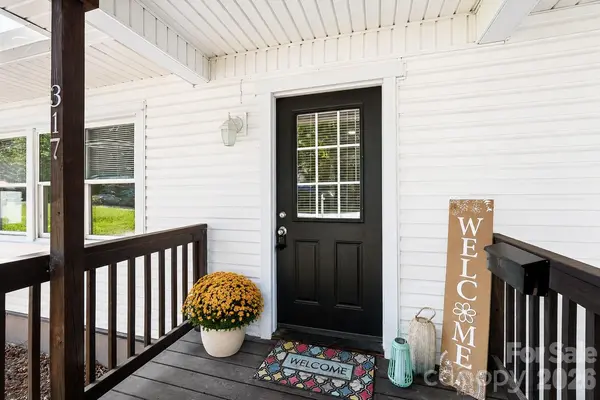
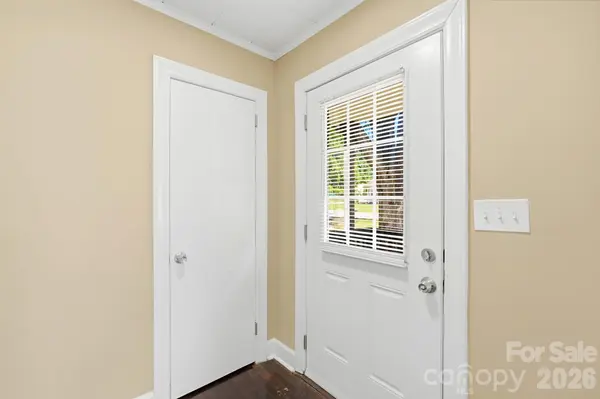
Welcome to 317 E 4th Avenue in Gastonia! This charming 2-bedroom, 1-bath home offers comfortable living with the added benefit of a FULL basement, providing plenty of space for storage, a workshop, hobbies, or future possibilities. The basement is a blank slate, ready for whatever you are envisioning. The functional floor plan makes great use of the home's space, and beautiful original hardwood floors add warmth and character throughout, while the basement adds valuable flexibility. Conveniently located near downtown Gastonia with easy access to shopping, dining, and everyday amenities. Whether you're looking for your first home, downsizing, or adding to an investment portfolio, this property offers plenty of potential. The roof was installed in 2025 and new gutters were added to the home in 2026.
This property is 2.5 miles from the Hospital, 19 miles to the Charlotte Airport, and only a half mile to the downtown district. The new and exciting fuse district is only 1 mile away! Come see all that this Gastonia home has to offer!
Refrigerator conveys with the house.
Location
State NC
County Gaston
Zoning R1
Rooms
Basement Exterior Entry, Full
Primary Bedroom Level Main
Main Level Bedrooms 2
Interior
Heating Central, Natural Gas
Cooling Central Air, Electric
Fireplace true
Appliance Dishwasher, Gas Range, Refrigerator with Ice Maker
Laundry Laundry Room, Main Level
Exterior
Street Surface Gravel,Paved
Garage false
Building
Foundation Basement
Sewer Public Sewer
Water City
Level or Stories One
Structure Type Vinyl
New Construction false
Schools
Elementary Schools Sherwood
Middle Schools Yorkchester
High Schools Hunter Huss
Others
Senior Community false
Acceptable Financing Cash, Conventional, FHA, VA Loan
Listing Terms Cash, Conventional, FHA, VA Loan
Special Listing Condition None
Read Less
Want to know what your home might be worth? Contact us for a FREE valuation!

Our team is ready to help you sell your home for the highest possible price ASAP
© 2026 Listings courtesy of Canopy MLS as distributed by MLS GRID. All Rights Reserved.
Bought with Nathan Baylock • NextHome Providence