




10900 Sand River CT Davidson, NC 28036
5 Beds
3 Baths
2,654 SqFt
UPDATED:
Key Details
Property Type Single Family Home
Sub Type Single Family Residence
Listing Status Active
Purchase Type For Sale
Square Footage 2,654 sqft
Price per Sqft $184
Subdivision The Farm At Riverpointe
MLS Listing ID 4433186
Bedrooms 5
Full Baths 3
HOA Fees $225/qua
HOA Y/N 1
Abv Grd Liv Area 2,654
Year Built 2007
Lot Size 6,969 Sqft
Acres 0.16
Property Sub-Type Single Family Residence
Property Description
Major updates provide peace of mind, including a 30-year architectural shingle roof installed in 2021 and HVAC systems replaced in 2024! Step outside to enjoy the large covered and screened-in sunroom overlooking the fenced backyard, along with a beautiful patio and firepit—perfect for entertaining, relaxing, or enjoying evenings outdoors.
Situated on a desirable corner lot along a cul-de-sac street, this home offers both comfort and convenience. Outstanding community amenities include a swimming pool, clubhouse, tennis and pickleball courts, soccer and volleyball areas, playground, walking trails, and dog park. Enjoy spacious living, fantastic outdoor entertaining areas, and a wonderful Davidson location. A must-see home with so much to offer!
Location
State NC
County Cabarrus
Zoning R4
Rooms
Primary Bedroom Level Upper
Main Level Bedrooms 1
Main Level Living Room
Main Level Kitchen
Main Level Dining Room
Main Level Breakfast
Main Level Bedroom(s)
Main Level Bathroom-Full
Main Level Sunroom
Upper Level Primary Bedroom
Upper Level Bathroom-Full
Upper Level Bedroom(s)
Upper Level Bedroom(s)
Upper Level Bed/Bonus
Upper Level Bathroom-Full
Upper Level Laundry
Interior
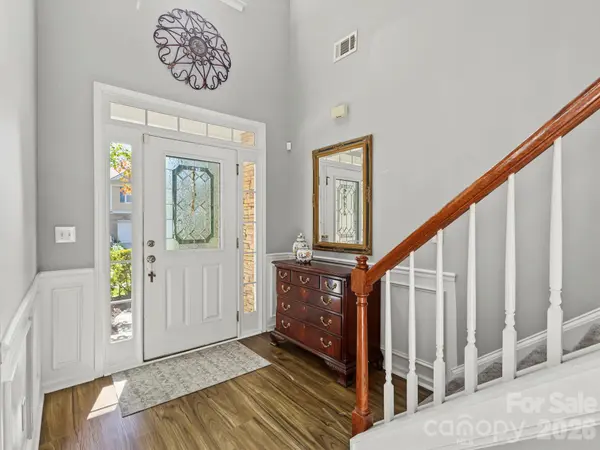
Interior Features Attic Stairs Pulldown, Breakfast Bar, Entrance Foyer, Garden Tub, Pantry, Walk-In Closet(s)
Heating Central
Cooling Central Air
Flooring Carpet, Tile, Vinyl
Fireplaces Type Gas, Living Room
Fireplace true
Appliance Dishwasher, Disposal, Electric Range, Microwave
Laundry Upper Level
Exterior
Exterior Feature Fire Pit
Garage Spaces 2.0
Fence Back Yard, Fenced
Community Features Outdoor Pool, Pickleball, Playground, Recreation Area, Sidewalks, Street Lights, Tennis Court(s), Walking Trails, Other
Utilities Available Cable Available, Electricity Connected
Roof Type Architectural Shingle
Street Surface Concrete,Paved
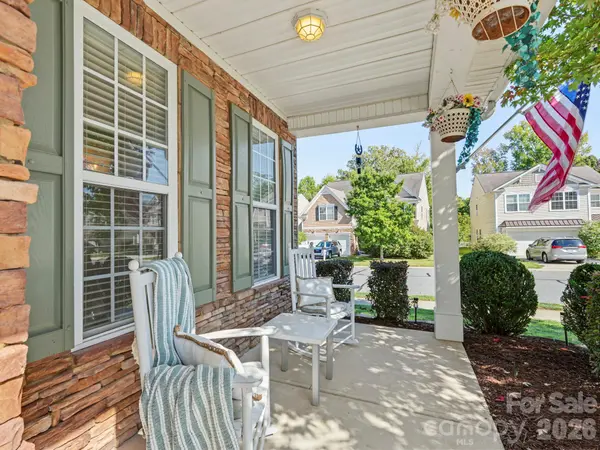
Porch Front Porch, Patio
Garage true
Building
Lot Description Corner Lot
Dwelling Type Site Built
Foundation Slab
Sewer Public Sewer
Water City
Level or Stories Two
Structure Type Vinyl
New Construction false
Schools
Elementary Schools Unspecified
Middle Schools Unspecified
High Schools Unspecified
Others
Senior Community false
Acceptable Financing Cash, Conventional, Exchange, FHA, VA Loan
Listing Terms Cash, Conventional, Exchange, FHA, VA Loan
Special Listing Condition None