


966 Mapleton LN #14, Columbus, NC 28722
See all 44 photos
966 Mapleton LN #14, Columbus, NC 28722
REQUEST A TOUR If you would like to see this home without being there in person, select the "Virtual Tour" option and your agent will contact you to discuss available opportunities.
In-PersonVirtual Tour
$ 1,595,000
Est. payment /mo
New

966 Mapleton LN #14 Columbus, NC 28722

271 Beds

5 Baths

3,095 SqFt


UPDATED:

Key Details

Property Type Single Family Home

Sub Type Single Family Residence

Listing Status Active

Purchase Type For Sale

Square Footage 3,095 sqft

Price per Sqft $515

Subdivision Derbyshire

MLS Listing ID 4433334

Bedrooms 271

Full Baths 2

Half Baths 3

Construction Status Completed

HOA Fees $2,050/ann

HOA Y/N 1

Abv Grd Liv Area 3,095

Year Built 2026

Lot Size 0.890 Acres

Acres 0.89

Property Sub-Type Single Family Residence

Property Description

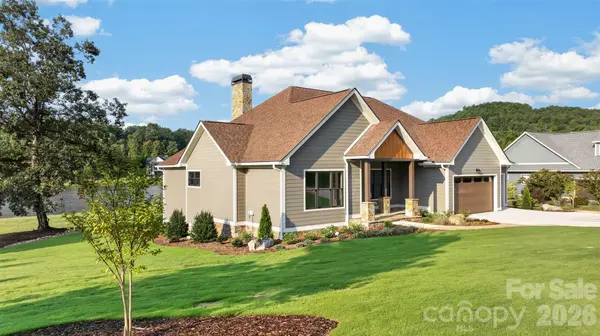
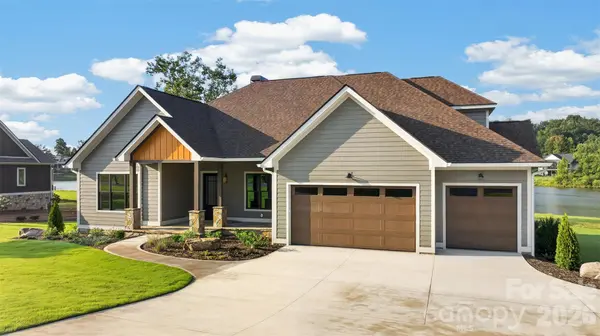
Lakefront living finds its finest expression at 966 Mapleton Lane, a new construction residence in the Derbyshire community of Columbus, NC. Four bedrooms, two full baths, and two half baths are set against a backdrop of 5-inch red oak hardwood, custom shaker-style cabinetry and vanities, and a Marvin Elevate window and door package. GE Café appliances anchor the kitchen, while the living room centers on a 42-inch fireplace configured for either natural gas or wood. In the primary suite, a custom tile shower, freestanding soaking tub, and bespoke closet storage by Carolina Closets complete a retreat of quiet comfort. Outdoors, the covered rear deck draws the lake into daily life, finished in Trex decking with custom cable railing beneath a tongue-and-groove cypress ceiling. A flagstone front porch, crowned by a matching cypress ceiling, offers a gracious arrival, framed by professionally installed landscaping and a full irrigation system. LP SmartSide siding, stone veneer at the foundation, CertainTeed Landmark architectural shingles, and custom 6-inch gutters with round downspouts give the exterior its enduring character. The three-car garage is appointed with epoxy-coated flooring and Haas doors with LiftMaster openers. Thoughtful practicalities follow throughout: custom closets by Carolina Closets, a GE washer and dryer, a Rinnai natural gas tankless water heater, generous attic storage, a fully encapsulated crawlspace with commercial dehumidifier, and a preinstalled generator connection. Water service is provided by Inman-Campobello Water District, complemented by an individual septic system and high-speed fiber internet through Windstream. A rare chance to pair the ease of new construction with the beauty of the lake

Location

State NC

County Polk

Zoning R1

Body of Water Lake Sandy Plains

Rooms

Primary Bedroom Level Main

Main Level Bedrooms 270

Main Level, 20' 8" X 13' 9" Primary Bedroom

Main Level, 17' 11" X 12' 3" Kitchen

Main Level, 26' 3" X 18' 5" Great Room

Main Level, 15' 4" X 12' 10" Dining Area

Main Level, 9' 1" X 13' 5" Breakfast

Interior

Interior Features Attic Walk In, Breakfast Bar, Built-in Features, Entrance Foyer, Kitchen Island, Storage, Walk-In Closet(s)

Heating Central, Ductless, Forced Air, Natural Gas, Zoned

Cooling Ceiling Fan(s), Central Air, Ductless, Zoned

Fireplaces Type Gas, Great Room, Wood Burning

Fireplace true

Appliance Convection Microwave, Convection Oven, Dryer, ENERGY STAR Qualified Washer, ENERGY STAR Qualified Dishwasher, Exhaust Hood, Gas Cooktop, Refrigerator with Ice Maker, Tankless Water Heater

Laundry Laundry Room, Main Level, Sink

Exterior

Garage Spaces 3.0

Community Features Lake Access, Stable(s)

Waterfront Description Paddlesport Launch Site

View Water, Year Round

Roof Type Architectural Shingle

Street Surface Concrete,Paved

Garage true

Building

Dwelling Type Site Built

Foundation Crawl Space

Sewer Septic Installed

Water Public

Level or Stories 1 Story/F.R.O.G.

Structure Type Hardboard Siding,Stone Veneer

New Construction true

Construction Status Completed

Schools

Elementary Schools Polk Central

Middle Schools Polk

High Schools Polk

Others

HOA Name Essential Property Management

Senior Community false

Restrictions Architectural Review,Building,Manufactured Home Not Allowed,Modular Not Allowed

Acceptable Financing Cash, Conventional

Listing Terms Cash, Conventional

Special Listing Condition None

Virtual Tour https://vimeo.com/reviews/53309d67-28f1-4017-818c-247f11f1a076/videos/1223369769


Listed by Ronald Piccari • Coldwell Banker Advantage • ronpiccari1@gmail.com
Sheila Fleming

Sheila Fleming

Agent

+1(704) 995-4204

GET MORE INFORMATION

Name
Phone*
Message

Go tour this home

966 Mapleton LN #14