




287 Walking Horse TRL Davidson, NC 28036
4 Beds
5 Baths
5,408 SqFt
UPDATED:
Key Details
Property Type Single Family Home
Sub Type Single Family Residence
Listing Status Coming Soon
Purchase Type For Sale
Square Footage 5,408 sqft
Price per Sqft $300
Subdivision Anniston
MLS Listing ID 4432331
Bedrooms 4
Full Baths 4
Half Baths 1
HOA Fees $610/Semi-Annually
HOA Y/N 1
Abv Grd Liv Area 4,080
Year Built 2015
Lot Size 0.830 Acres
Acres 0.83
Property Sub-Type Single Family Residence
Property Description
The main level features beautiful hardwood floors, a bright office with soaring cathedral ceiling, formal dining room, and an expansive open-concept kitchen and living area. The kitchen is centered around a massive island and flows seamlessly into the eat-in area and living room, creating an ideal gathering space. The main-level primary suite offers a peaceful retreat with a picture window overlooking the private backyard.
Upstairs, you'll find three generously sized secondary bedrooms, including two connected by a Jack-and-Jill bath, along with a versatile loft and an impressive bonus room. The finished basement takes the home to another level with 12-foot ceilings, a full bathroom, and dedicated exercise space, offering tremendous flexibility for recreation, guests, a home gym, or additional living needs.
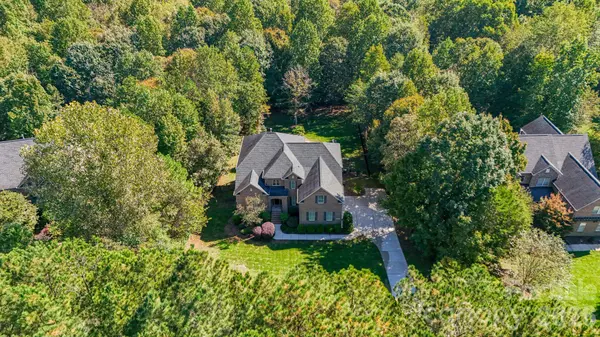
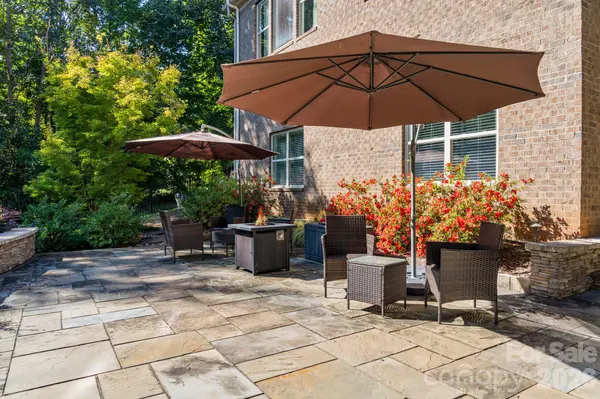
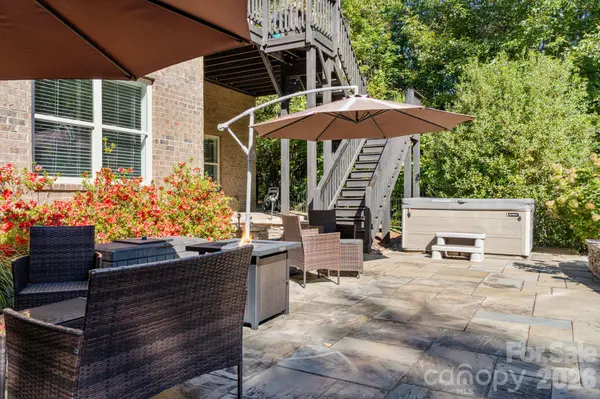
Step outside to your own private oasis. The custom-designed Pennsylvania blue stone patio provides an exceptional setting for entertaining, while the high-end hot tub and SALT WATER POOL accented with professionally designed landscape lighting create an inviting atmosphere day or night. The nearly one-acre lot provides plenty of privacy and room to enjoy the outdoors.
Additional highlights include a Carrier in-home steam humidifier, Culligan high-efficiency water softener, Tankless water heater (2025), radiant-barrier roof sheathing, insulated three-car garage doors, and custom plantation shutters in the office and primary bathroom. The meticulously maintained hot springs salt water hot tub conveys with the home.
A rare combination of space, privacy, craftsmanship, and exceptional amenities in one of the area's most desirable communities—this is a home that truly needs to be experienced in person.
Location
State NC
County Iredell
Zoning RA
Rooms
Basement Finished, Walk-Out Access, Walk-Up Access
Primary Bedroom Level Main
Main Level Bedrooms 1
Main Level Primary Bedroom
Main Level Kitchen
Main Level Dining Room
Main Level Breakfast
Main Level Office
Main Level Bathroom-Half
Main Level Bathroom-Full
Main Level Great Room
Upper Level Bedroom(s)
Upper Level Bedroom(s)
Upper Level Bedroom(s)
Upper Level Bathroom-Full
Upper Level Bathroom-Full
Upper Level Bed/Bonus
Basement Level Recreation Room
Basement Level Exercise Room
Basement Level Bathroom-Full
Main Level Laundry
Interior
Interior Features Attic Stairs Pulldown, Garden Tub, Kitchen Island, Open Floorplan, Pantry
Heating Central, Forced Air, Natural Gas
Cooling Central Air, Multi Units
Flooring Carpet, Hardwood, Tile
Fireplaces Type Gas, Great Room
Fireplace true
Appliance Dishwasher, Gas Cooktop, Gas Water Heater, Microwave, Tankless Water Heater, Water Softener
Laundry Laundry Room, Main Level
Exterior
Exterior Feature Above Ground Hot Tub / Spa, In-Ground Irrigation
Garage Spaces 3.0
Fence Back Yard, Fenced
Pool Heated, In Ground, Outdoor Pool, Salt Water
Community Features Walking Trails
Utilities Available Cable Available, Electricity Connected, Natural Gas, Underground Power Lines
Roof Type Architectural Shingle
Street Surface Concrete,Paved
Porch Covered, Rear Porch
Garage true
Building
Lot Description Private, Wooded
Dwelling Type Site Built
Foundation Basement
Sewer Septic Installed
Water Well
Level or Stories Two
Structure Type Brick Full
New Construction false
Schools
Elementary Schools Coddle Creek
Middle Schools Brawley
High Schools Lake Norman
Others
HOA Name Red Rock Management
Senior Community false
Restrictions Architectural Review
Acceptable Financing Cash, Conventional, VA Loan
Listing Terms Cash, Conventional, VA Loan
Special Listing Condition None