





5008 West ST Indian Trail, NC 28079
3 Beds
2 Baths
1,200 SqFt
UPDATED:
Key Details
Property Type Single Family Home
Sub Type Single Family Residence
Listing Status Active
Purchase Type For Sale
Square Footage 1,200 sqft
Price per Sqft $250
Subdivision Green Meadows
MLS Listing ID 4433170
Bedrooms 3
Full Baths 2
Construction Status Completed
Abv Grd Liv Area 1,200
Year Built 1997
Lot Size 10,890 Sqft
Acres 0.25
Property Sub-Type Single Family Residence
Property Description
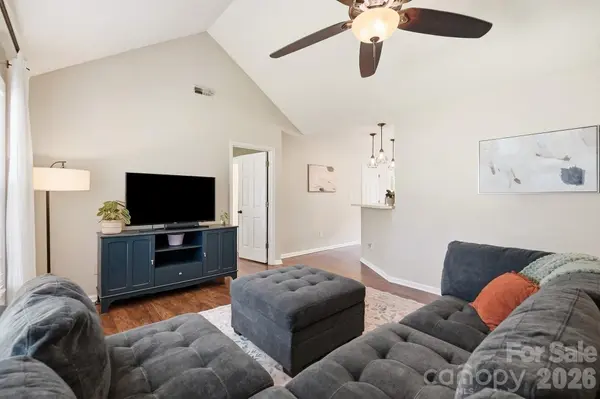
This home was thoughtfully designed with a split-bedroom floor plan and the primary suite includes a large walk in closet, a large primary bath featuring a tub, shower, and dual vanity. The home also features no carpet, updated lighting fixtures, a laundry room, all kitchen appliances and washer/dryer included PLUS a desirable level lot in a well established community with NO HOA! Step outside to enjoy this oasis of a backyard, offering plenty of room for outdoor entertaining, gardening, pets, or simply relaxing in your own private outdoor space. A detached storage shed is perfect for lawn equipment, tools, outdoor gear, and seasonal items. Situated on approximately a quarter-acre lot, this home offers a peaceful setting while keeping you close to everything! Enjoy convenient access to shopping, restaurants, grocery stores, parks, and everyday essentials, along with easy connections to Highway 74! Located near highly rated Union County schools! Whether you're looking for your first home, downsizing, an investment home, short term rental, or simply seeking comfortable one-level living, this Indian Trail gem has so much to offer for an incredible price. Don't miss the opportunity to make it yours!
Location
State NC
County Union
Zoning AP4
Rooms
Primary Bedroom Level Main
Main Level Bedrooms 3
Main Level Primary Bedroom
Main Level Bedroom(s)
Main Level Bedroom(s)
Main Level Bathroom-Full
Main Level Bathroom-Full
Main Level Dining Area
Main Level Kitchen
Main Level Living Room
Main Level Laundry
Interior
Interior Features Attic Other, Breakfast Bar, Open Floorplan, Pantry, Split Bedroom, Walk-In Closet(s)
Heating Forced Air, Propane
Cooling Central Air
Flooring Laminate
Fireplace false
Appliance Dishwasher, Disposal, Electric Range, Microwave, Oven, Refrigerator with Ice Maker, Washer/Dryer
Laundry Laundry Room
Exterior
Exterior Feature Storage
Fence Back Yard, Fenced
Roof Type Architectural Shingle
Street Surface Concrete,Paved
Porch Front Porch, Patio
Garage false
Building
Lot Description Level
Dwelling Type Site Built
Foundation Slab
Sewer Public Sewer
Water City
Level or Stories One
Structure Type Brick Partial,Vinyl
New Construction false
Construction Status Completed
Schools
Elementary Schools Stallings
Middle Schools Porter Ridge
High Schools Porter Ridge
Others
Senior Community false
Acceptable Financing Cash, Conventional, FHA, VA Loan
Listing Terms Cash, Conventional, FHA, VA Loan
Special Listing Condition None
Virtual Tour https://view.wowvideotours.com/order/3c74571a-1adf-439f-4b2d-08df1eebf0f0?version=14_131&branding=true