


3013 Angel Carrie LN, Indian Land, SC 29707
See all 39 photos
3013 Angel Carrie LN, Indian Land, SC 29707
REQUEST A TOUR If you would like to see this home without being there in person, select the "Virtual Tour" option and your agent will contact you to discuss available opportunities.
In-PersonVirtual Tour
$ 509,900
Est. payment /mo
Save
Open Sat 1PM-3PM

3013 Angel Carrie LN Indian Land, SC 29707

5 Beds

3 Baths

2,914 SqFt


Open House

Sat Oct 10, 1:00pm - 3:00pm

UPDATED:

Key Details

Property Type Single Family Home

Sub Type Single Family Residence

Listing Status Active

Purchase Type For Sale

Square Footage 2,914 sqft

Price per Sqft $174

Subdivision Carolina Reserve

MLS Listing ID 4433058

Bedrooms 5

Full Baths 3

HOA Fees $250/qua

HOA Y/N 1

Abv Grd Liv Area 2,914

Year Built 2015

Lot Size 0.270 Acres

Acres 0.27

Property Sub-Type Single Family Residence

Property Description

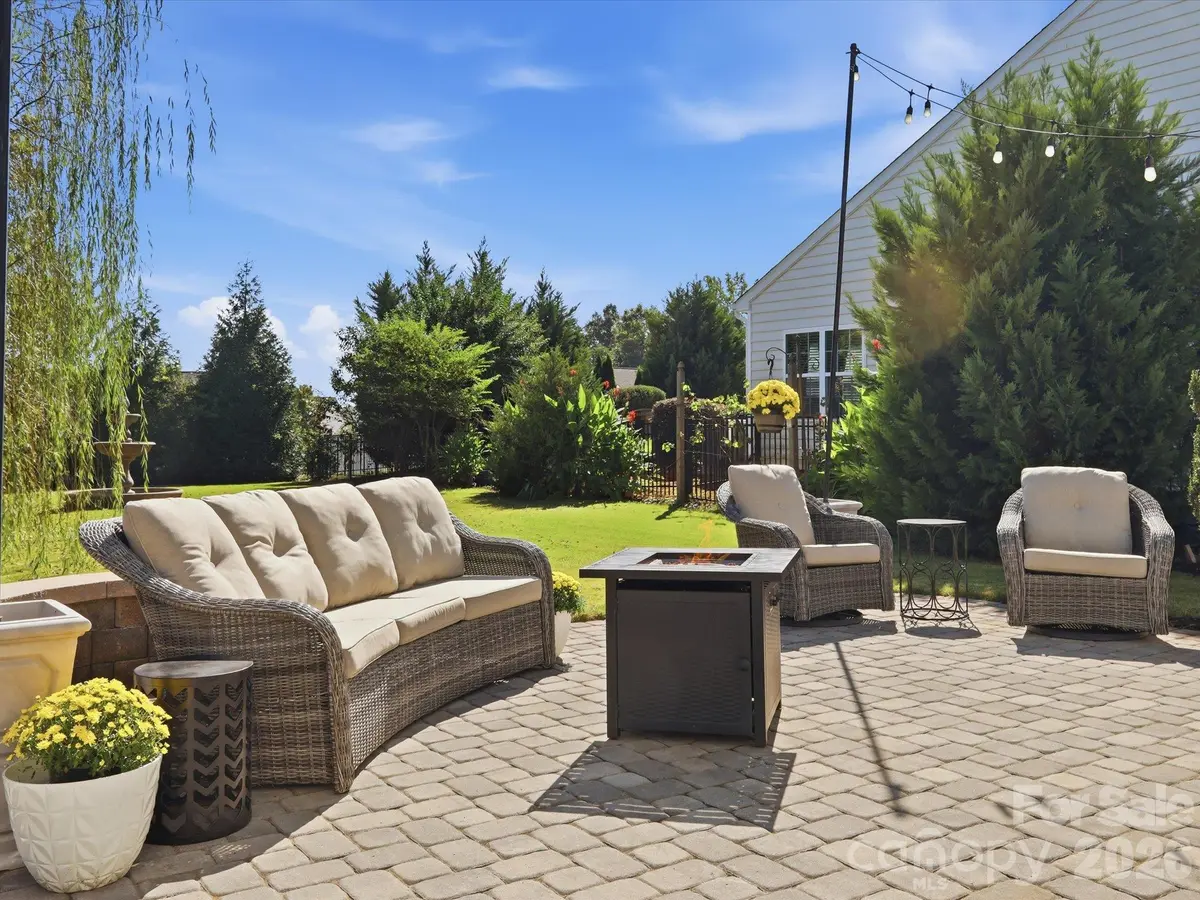
Well-maintained inside and out, this 5 bedroom home is waiting for you to move in and stretch out. The .27 acre lot is a rare find in Carolina Reserve; it's not only on a culdesac, but it's a premium parcel with the pool, club house, playground, and recreation area just steps away. Outdoor entertaining will be a treat with the updated expanded patio that has enough room for dining, lounging, and grilling. Fully-fenced back yard with lush grass and a stunning willow make you feel like you're in a story-book. Inside is just as spacious as outside with office, dining room, breakfast, family room, and full bathroom accompanying the guest room on the main floor. The kitchen is a dream with pantry, coffee bar, and room for all your gadgets as well as a breakfast bar for additional seating. Relax in the family room around the gas log fireplace and enjoy large dinners in the formal dining room. The home office is quiet at the front of the home and features lovely French doors. Upstairs four additional bedrooms and a loft await, and the primary bedroom has enough space for a sitting area in addition to your bedroom furniture. A soaking tub as well as separate shower, double sinks, and a walk-in closet that could be another full-size room round out the suite. The additional upstairs bedrooms include walk-in closets and share a sizable hall bath. If this isn't enough, this property is close to shopping, dining, and Charlotte while still giving you the space you have been looking for and a community you will enjoy.

Location

State SC

County Lancaster

Zoning PDD

Rooms

Primary Bedroom Level Upper

Main Level Bedrooms 1

Upper Level Primary Bedroom

Upper Level Bedroom(s)

Main Level Bedroom(s)

Main Level Kitchen

Main Level Dining Room

Main Level Breakfast

Main Level Family Room

Upper Level Laundry

Upper Level Loft

Main Level Office

Interior

Interior Features Attic Stairs Pulldown

Heating Forced Air, Natural Gas

Cooling Central Air

Flooring Carpet, Tile, Vinyl

Fireplaces Type Family Room, Gas Log

Fireplace true

Appliance Dishwasher, Disposal, Dryer, Gas Range, Microwave, Refrigerator, Washer

Laundry Laundry Room

Exterior

Garage Spaces 2.0

Fence Back Yard, Full

Community Features Clubhouse, Fitness Center, Outdoor Pool, Playground, Pond, Recreation Area, Sidewalks

Street Surface Concrete,Paved

Porch Front Porch, Patio

Garage true

Building

Lot Description Cul-De-Sac

Dwelling Type Site Built

Foundation Slab

Sewer County Sewer

Water County Water

Level or Stories Two

Structure Type Brick Partial,Vinyl

New Construction false

Schools

Elementary Schools Van Wyck

Middle Schools Indian Land

High Schools Indian Land

Others

HOA Name First Service Residential

Senior Community false

Restrictions Architectural Review,Other - See Remarks

Acceptable Financing Cash, Conventional, FHA, VA Loan

Listing Terms Cash, Conventional, FHA, VA Loan

Special Listing Condition None


Listed by Morgan Overcash • Howard Hanna Allen Tate Rock Hill • morgan.overcash@allentate.com
Sheila Fleming

Sheila Fleming

Agent

+1(704) 995-4204

GET MORE INFORMATION

Name
Phone*
Message

Go tour this home

3013 Angel Carrie LN