

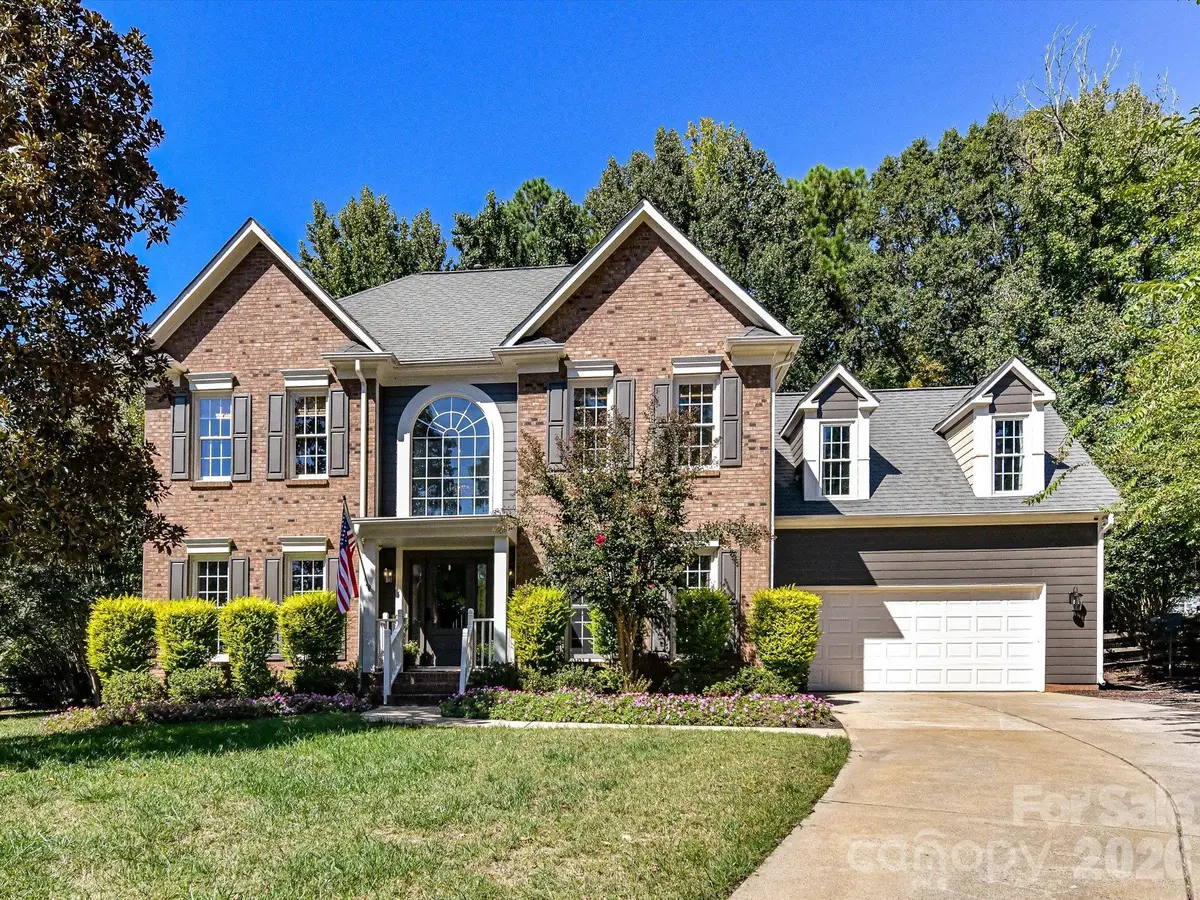


17127 Windy Oaks CT Cornelius, NC 28031
4 Beds
3 Baths
2,700 SqFt
Open House
Sat Oct 10, 10:00am - 12:00pm
UPDATED:
Key Details
Property Type Single Family Home
Sub Type Single Family Residence
Listing Status Active
Purchase Type For Sale
Square Footage 2,700 sqft
Price per Sqft $250
Subdivision Stratford Forest
MLS Listing ID 4432499
Style Transitional
Bedrooms 4
Full Baths 2
Half Baths 1
Construction Status Completed
HOA Fees $650/ann
HOA Y/N 1
Abv Grd Liv Area 2,700
Year Built 1995
Lot Size 10,454 Sqft
Acres 0.24
Property Sub-Type Single Family Residence
Property Description
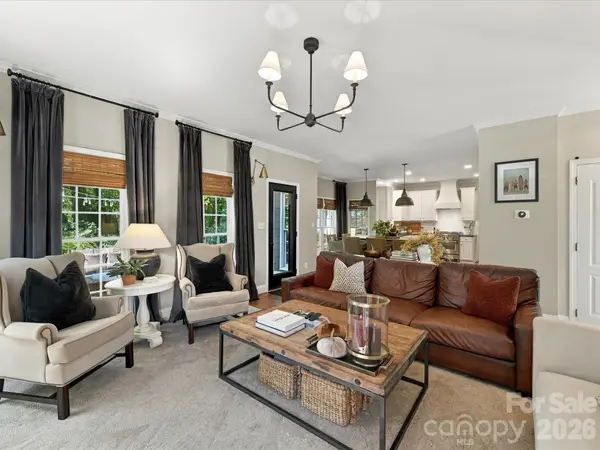
The heart of the home is the beautifully appointed Kitchen, featuring crisp white cabinetry, black leathered granite countertops, a classic subway tile backsplash, stainless steel appliances including a gas range, generous storage, and an oversized center island with breakfast bar seating and stylish pendant lighting. Expansive windows overlook the peaceful backyard and fill the space with natural light. The Kitchen flows seamlessly into the spacious Great Room, highlighted by a cozy gas fireplace, elegant crown molding, beautiful flooring, and abundant windows, creating the perfect setting for everyday living and entertaining. A stylish main-level Powder Room features dramatic charcoal walls, a pedestal sink, and elegant fixtures.
Upstairs, the spacious Primary Suite offers a relaxing retreat with a beautiful tray ceiling, dramatic charcoal walls, plush carpeting, and multiple windows overlooking the surrounding greenery. The stunningly updated Primary Bath features a double vanity with marble countertops, stylish dark cabinetry, designer lighting, and an oversized glass-enclosed shower with floor-to-ceiling subway tile, dual showerheads, and built-in niches. Three additional Bedrooms offer comfortable accommodations with beautiful architectural details, abundant natural light, and flexible options for guests or a home office. An updated Full Bath features a marble-topped vanity, elegant botanical wall detailing, and a tiled tub/shower combination with glass partition. A generously sized Bonus Room with angled ceilings provides exceptional flexibility for a home gym, media room, recreation space, or additional living area.
Step outside to enjoy the expansive deck, thoughtfully designed for outdoor entertaining with generous dining and seating areas, charming overhead string lighting, and peaceful views of the private, tree-lined backyard. Mature trees, established landscaping, a relaxing hammock area, fire pit, and spacious lawn create a wonderful outdoor retreat, while a detached storage building provides convenient space for tools and outdoor equipment. Residents of Stratford Forest can enjoy community amenities including a swimming pool, tennis and pickleball courts, clubhouse, and playground. Ideally located near Northcross Shopping Center, Birkdale Village, Lake Norman, and an abundance of shopping, dining, recreation, and entertainment, this exceptional home offers the perfect combination of comfortable living, beautiful updates, privacy, and everyday convenience in the heart of Cornelius!
Location
State NC
County Mecklenburg
Zoning GR
Rooms
Primary Bedroom Level Upper
Main Level Kitchen
Main Level Breakfast
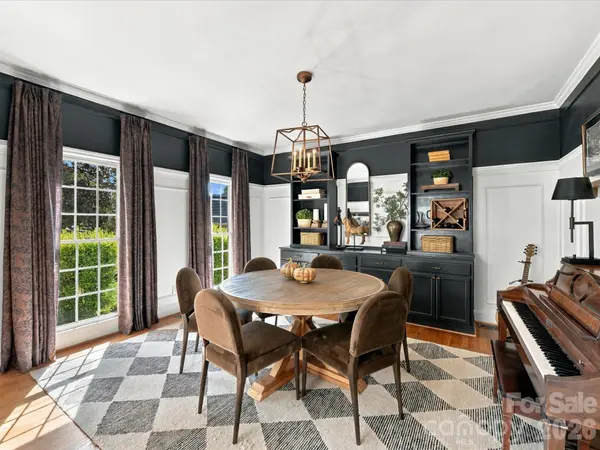
Main Level Dining Room
Main Level Great Room
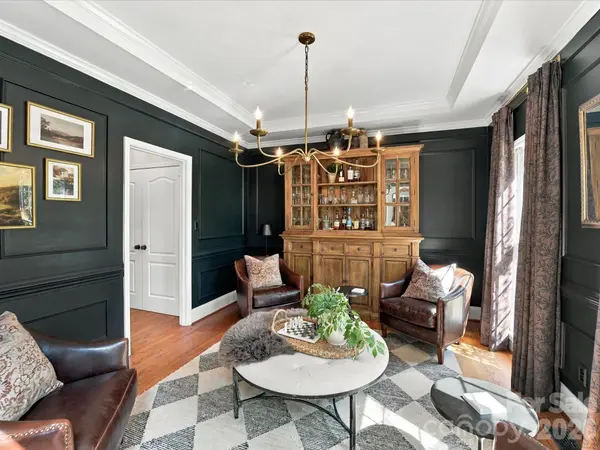
Main Level Office
Main Level Bathroom-Half
Main Level Laundry
Upper Level Primary Bedroom
Upper Level Bedroom(s)
Upper Level Bed/Bonus
Upper Level Bathroom-Full
Interior
Interior Features Attic Other, Attic Stairs Pulldown, Breakfast Bar, Built-in Features, Entrance Foyer, Kitchen Island, Open Floorplan, Pantry, Storage, Walk-In Closet(s)
Heating Forced Air, Natural Gas
Cooling Ceiling Fan(s), Central Air
Flooring Carpet, Tile, Wood
Fireplaces Type Gas Log, Great Room
Fireplace true
Appliance Dishwasher, Disposal, Electric Oven, Exhaust Fan, Exhaust Hood, Gas Range, Gas Water Heater, Microwave, Oven, Plumbed For Ice Maker
Laundry Main Level
Exterior
Garage Spaces 2.0
Fence Back Yard, Fenced
Community Features Clubhouse, Outdoor Pool, Sidewalks, Street Lights, Tennis Court(s), Walking Trails
Street Surface Concrete,Paved
Porch Deck
Garage true
Building
Lot Description Cul-De-Sac, Private, Wooded
Dwelling Type Site Built
Foundation Crawl Space
Sewer Public Sewer
Water City
Architectural Style Transitional
Level or Stories Two
Structure Type Brick Partial,Hardboard Siding
New Construction false
Construction Status Completed
Schools
Elementary Schools J.V. Washam
Middle Schools Bailey
High Schools William Amos Hough
Others
Senior Community false
Acceptable Financing Cash, Conventional, VA Loan
Listing Terms Cash, Conventional, VA Loan
Special Listing Condition None