

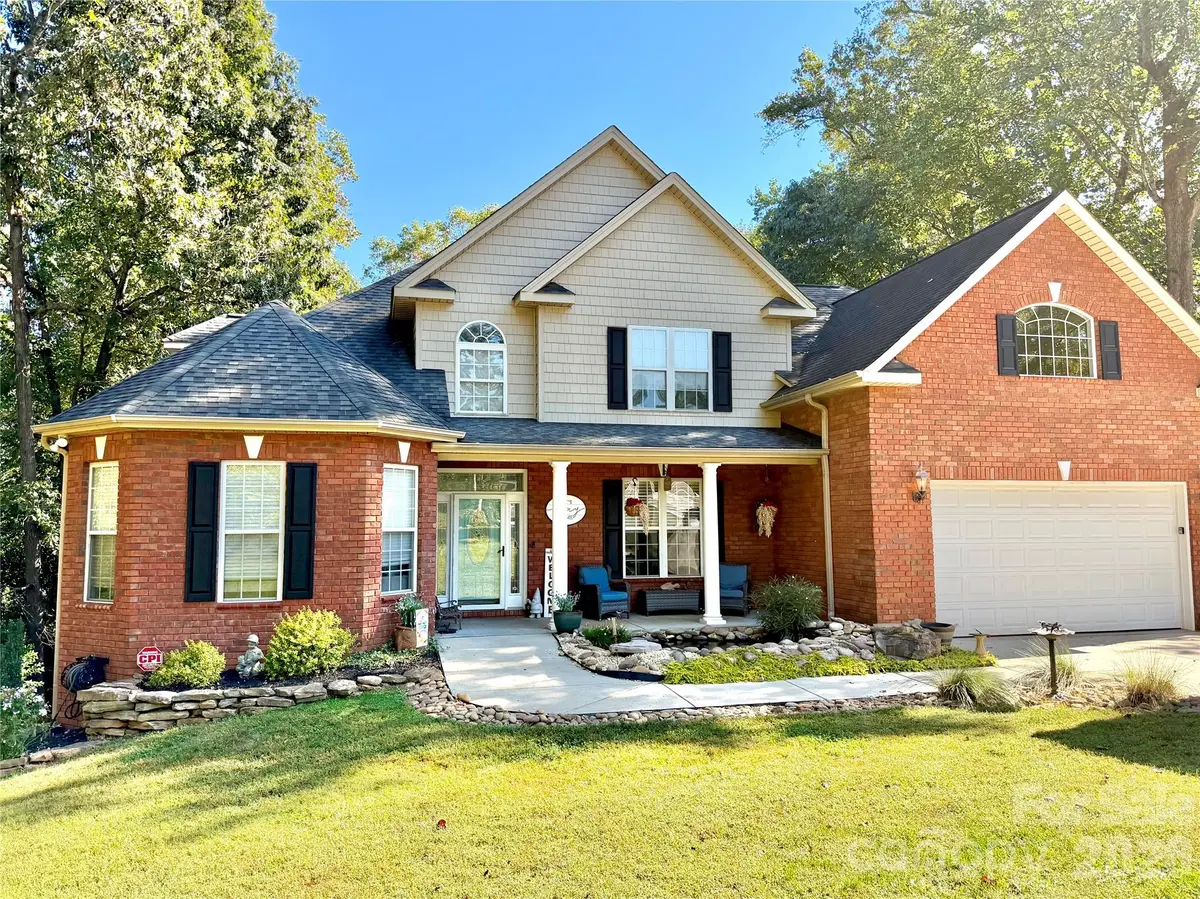



129 Big Oak LN Statesville, NC 28625
3 Beds
5 Baths
4,461 SqFt
UPDATED:
Key Details
Property Type Single Family Home
Sub Type Single Family Residence
Listing Status Active
Purchase Type For Sale
Square Footage 4,461 sqft
Price per Sqft $168
Subdivision Baymount Meadows
MLS Listing ID 4431664
Bedrooms 3
Full Baths 3
Half Baths 2
Abv Grd Liv Area 3,311
Year Built 2004
Lot Size 1.453 Acres
Acres 1.453
Lot Dimensions SEE GIS
Property Sub-Type Single Family Residence
Property Description
The main level features hardwood floors, arched doorways, beautiful decorative molding, and an oversized primary suite with dual vanities, garden tub, separate shower, and two closets. A spacious formal dining room is perfect for gatherings, while the kitchen offers an island and adjoining breakfast nook with access to the side deck—an ideal spot for morning coffee.
Upstairs, you'll find two additional bedrooms, a full bath, half bath, office, flex space, and a large bonus room. Whether you need a home office, playroom, craft room, or additional gathering space, the possibilities are endless!
But there's MORE! The finished basement offers an entirely different level of possibilities with a large recreation area, wet bar area with a sink and refrigerator, full bathroom, library with built-in bookshelves, and a dedicated media room complete with projector! The space is perfect for movie nights, entertaining, hobbies, or hosting extended guests. An enormous unfinished workshop provides even more space for projects, tools, and equipment.
And just when you think you've seen it all, there's an additional storage level offering an extraordinary amount of interior space for seasonal decorations, outdoor gear, and everything else you need to tuck away!
Outside, enjoy a beautiful koi pond with waterfall welcoming you at the front entrance, a side deck, two-car garage, and a large, partially fenced backyard surrounded by mature trees.
From everyday living to entertaining, hobbies, and storage, this home offers the space and flexibility to make it your own. Come explore all that 129 Big Oak Lane has to offer!
Location
State NC
County Iredell
Zoning R-20
Rooms
Basement Basement Shop, Daylight, Exterior Entry, Interior Entry, Multiple Below-Grade Levels, Partially Finished, Storage Space
Primary Bedroom Level Main
Main Level Bedrooms 1
Main Level, 23' 0" X 14' 8" Primary Bedroom
Main Level, 22' 0" X 15' 0" Living Room
Main Level, 7' 0" X 7' 0" Laundry
Upper Level, 14' 10" X 15' 0" Bedroom(s)
Upper Level, 13' 4" X 13' 8" Bedroom(s)
Upper Level, 17' 0" X 18' 5" Bonus Room
Upper Level, 8' 2" X 12' 0" Office
Basement Level, 22' 0" X 12' 0" Media Room
Basement Level, 43' 0" X 14' 0" Flex Space
Basement Level, 43' 0" X 14' 8" Workshop
Interior
Interior Features Attic Walk In, Entrance Foyer, Garden Tub, Kitchen Island, Pantry, Storage, Walk-In Closet(s)
Heating Ductless, Heat Pump
Cooling Central Air, Ductless
Flooring Carpet, Tile, Wood
Fireplaces Type Gas Log, Living Room, Propane
Fireplace true
Appliance Dishwasher, Gas Water Heater, Microwave, Oven, Refrigerator, Tankless Water Heater
Laundry Electric Dryer Hookup, Laundry Room, Main Level, Sink, Washer Hookup
Exterior
Garage Spaces 2.0
Fence Back Yard, Partial
Utilities Available Cable Available, Electricity Connected
Roof Type Architectural Shingle
Street Surface Concrete,Paved
Porch Deck, Front Porch, Patio
Garage true
Building
Lot Description Cul-De-Sac, Sloped, Wooded
Dwelling Type Site Built
Foundation Basement
Sewer Septic Installed
Water County Water
Level or Stories Two
Structure Type Brick Partial,Vinyl
New Construction false
Schools
Elementary Schools Unspecified
Middle Schools Unspecified
High Schools North Iredell
Others
Senior Community false
Acceptable Financing Cash, Conventional, FHA, FMHA, USDA Loan, VA Loan
Listing Terms Cash, Conventional, FHA, FMHA, USDA Loan, VA Loan
Special Listing Condition None