

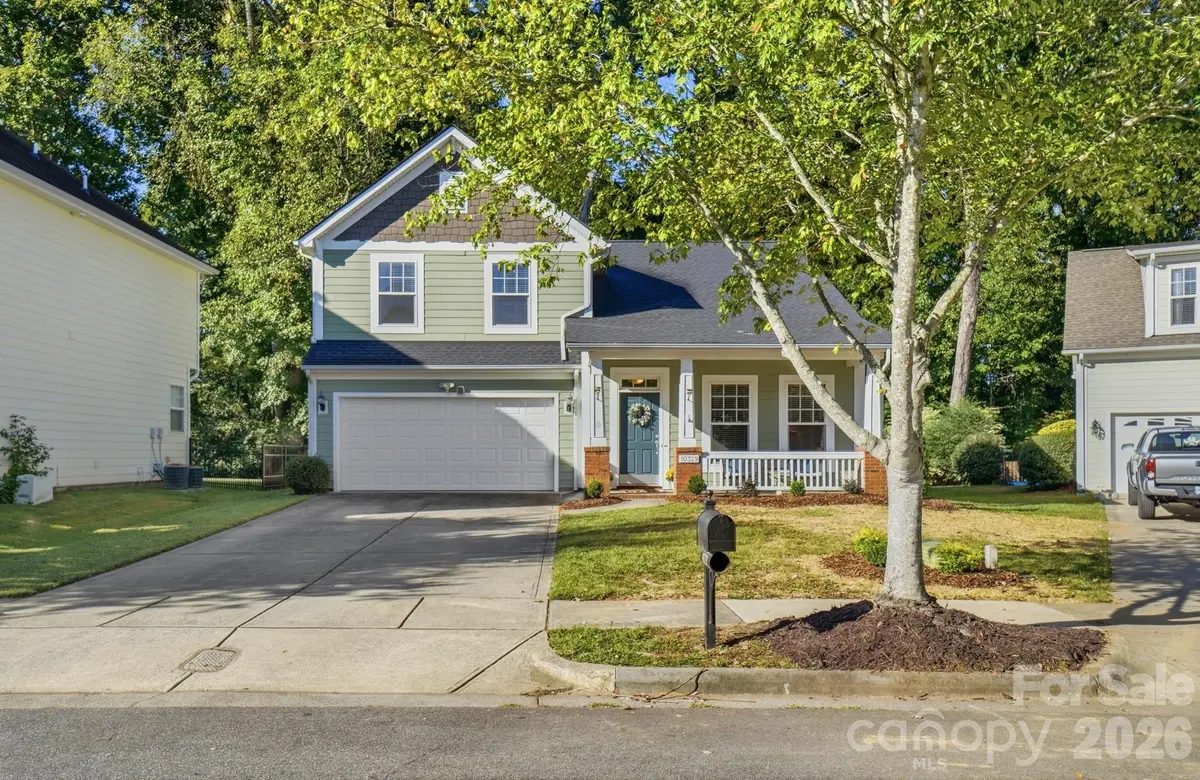
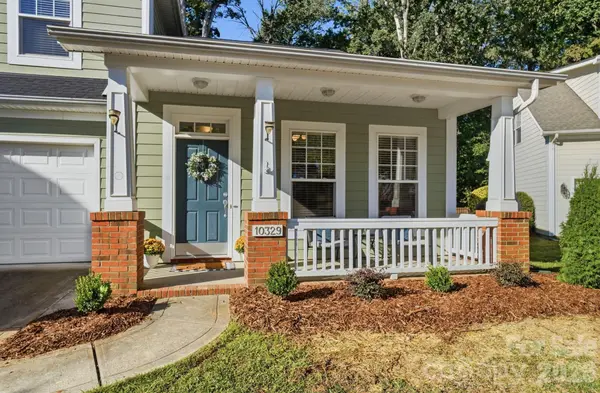



10329 Misty Moss CT Mint Hill, NC 28227
3 Beds
3 Baths
1,902 SqFt
Open House
Sat Oct 10, 11:00am - 1:00pm
UPDATED:
Key Details
Property Type Single Family Home
Sub Type Single Family Residence
Listing Status Active
Purchase Type For Sale
Square Footage 1,902 sqft
Price per Sqft $236
Subdivision Brighton Park
MLS Listing ID 4431248
Style Transitional
Bedrooms 3
Full Baths 2
Half Baths 1
Construction Status Completed
HOA Fees $500/ann
HOA Y/N 1
Abv Grd Liv Area 1,902
Year Built 2005
Lot Size 8,712 Sqft
Acres 0.2
Property Sub-Type Single Family Residence
Property Description
Major updates provide peace of mind, including a 2024 roof and a 2026 HVAC. The primary bath has been refreshed with a beautiful updated tile and frameless shower with a bench.
And then there's the Brighton Park lifestyle! Step outside your door and you're just a stroll from the best of downtown Mint Hill - local restaurants, coffee, groceries, the Mint Hill Library and nearby Ezell Park that offers pickleball, basketball courts, community garden, splashpad, playground and more. It's the kind of location where convenience and community come together, and a home where you can enjoy a little more privacy without giving up the walkability that makes Brighton Park so special.
Location
State NC
County Mecklenburg
Zoning Residential
Rooms
Primary Bedroom Level Upper
Main Level, 14' 0" X 11' 1" Kitchen
Main Level, 6' 9" X 2' 8" Bathroom-Half
Main Level, 15' 5" X 17' 1" Great Room-Two Story
Main Level, 10' 0" X 13' 0" Dining Room
Main Level, 7' 1" X 11' 1" Breakfast
Main Level, 6' 1" X 5' 0" Laundry
Upper Level, 16' 0" X 13' 0" Primary Bedroom
Upper Level, 8' 1" X 9' 1" Bathroom-Full
Upper Level, 7' 1" X 4' 9" Bathroom-Full
Upper Level, 12' 9" X 9' 0" Bedroom(s)
Upper Level, 10' 0" X 10' 9" Bedroom(s)
Upper Level, 10' 0" X 13' 0" Loft
Interior
Interior Features Walk-In Closet(s)
Heating Natural Gas
Cooling Ceiling Fan(s), Central Air
Flooring Vinyl
Fireplaces Type Gas, Great Room
Fireplace true
Appliance Dishwasher, Electric Range, Gas Water Heater, Microwave, Refrigerator with Ice Maker
Laundry Laundry Room, Main Level
Exterior
Garage Spaces 2.0
Community Features Sidewalks, Street Lights, Walking Trails
Utilities Available Cable Available, Electricity Connected, Fiber Optics, Underground Utilities
Waterfront Description None
Roof Type Architectural Shingle
Street Surface Concrete,Paved
Porch Covered, Front Porch, Rear Porch
Garage true
Building
Lot Description Cul-De-Sac, Level, Wooded
Dwelling Type Site Built
Foundation Slab
Sewer County Sewer
Water County Water
Architectural Style Transitional
Level or Stories Two
Structure Type Cedar Shake,Fiber Cement
New Construction false
Construction Status Completed
Schools
Elementary Schools Bain
Middle Schools Mint Hill
High Schools Independence
Others
HOA Name Kuester Management
Senior Community false
Restrictions Architectural Review,Rental – See Restrictions Description
Acceptable Financing Cash, Conventional, FHA, VA Loan
Listing Terms Cash, Conventional, FHA, VA Loan
Special Listing Condition None
Virtual Tour https://view.wowvideotours.com/10329_misty_moss_ct-1096