



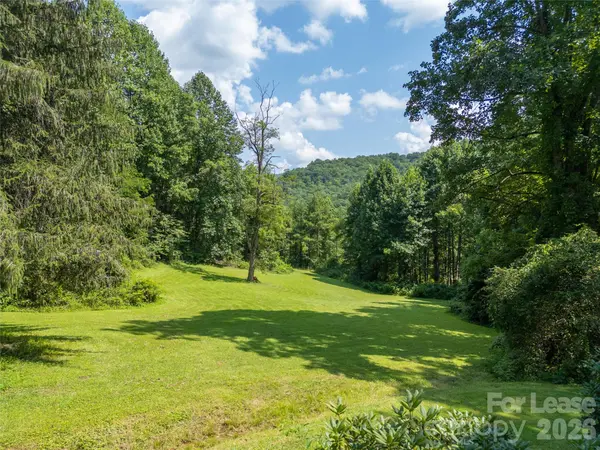



919 N Country Club DR Cullowhee, NC 28723
4 Beds
3 Baths
2,582 SqFt
UPDATED:
Key Details
Property Type Single Family Home
Sub Type Single Family Residence
Listing Status Active
Purchase Type For Rent
Square Footage 2,582 sqft
Subdivision Forest Hills
MLS Listing ID 4433069
Style Contemporary,Rustic
Bedrooms 4
Full Baths 3
Abv Grd Liv Area 1,561
Year Built 1978
Lot Size 0.830 Acres
Acres 0.83
Property Sub-Type Single Family Residence
Property Description
Rare opportunity to lease an exceptionally spacious and beautifully updated home in desirable Cullowhee, conveniently located a mile from Western Carolina University. This approximately 2,582-square-foot property offers a unique floor plan with a main residence PLUS a private 1-bedroom, 1-bath guest suite above the 3-car garage — ideal for multigenerational living, extended family, guests, a home office or anyone needing additional private living space.
The main residence features 3 bedrooms and 2 full baths, with a dedicated office and spacious mudroom. Added convenience comes from the gas fireplace, washer/dryer and appliances. The primary bedroom has its own balcony, a loft, and plenty of closet space. The attached private guest suite located above the garage is approximately 1,021 square feet and includes its own living area, kitchen, bedroom and beautifully updated full bath. With its own entrance, utilities, fireplace and washer/dryer, the attached guest suite / apartment offers a variety of living/working options. Two gas fireplaces add warmth and character, while updated flooring, lighting and bathrooms provide a fresh, comfortable feel throughout the entire home.
Outside, enjoy the privacy of a generously sized lot with mountain views, a fire pit, and multiple covered porches and outdoor living areas. Plenty of grass for your four-legged friend to run and play too! Breed restrictions apply and must be approved by owner. No cats. Month-to-month lease is available with a minimum six-month initial stay. Tenant responsible for utilities with lawn care available for an added monthly fee.
Located just minutes from Western Carolina University, shopping, dining and outdoor recreation, this property offers an ideal combination of convenience, privacy and flexibility.
Location
State NC
County Jackson
Zoning R
Rooms
Primary Bedroom Level Upper
Main Level Bedrooms 1
Upper Level Primary Bedroom
Main Level Bathroom-Full
Main Level Bedroom(s)
Main Level Flex Space
Main Level Mud
Main Level Laundry
Main Level Kitchen
Main Level Living Room
Upper Level Bathroom-Full
Upper Level Bedroom(s)
Upper Level 2nd Living Quarters
2nd Living Quarters Level Kitchen
2nd Living Quarters Level Primary Bedroom
2nd Living Quarters Level Bathroom-Full
2nd Living Quarters Level Living Room
Interior
Interior Features Attic Other, Open Floorplan
Heating Central
Cooling Central Air, Ductless
Flooring Carpet, Vinyl
Fireplaces Type Gas Unvented, Gas Vented
Fireplace true
Appliance Dishwasher, Dryer, Electric Range, Electric Water Heater, Microwave, Refrigerator, Self Cleaning Oven, Washer/Dryer
Laundry Laundry Closet, Main Level, Multiple Locations
Exterior
Exterior Feature Fire Pit
Garage Spaces 3.0
Utilities Available Electricity Connected
View Mountain(s)
Roof Type Architectural Shingle
Street Surface Concrete,Paved
Porch Balcony, Covered, Deck, Front Porch, Side Porch, Wrap Around
Garage true
Building
Lot Description Rolling Slope
Foundation Crawl Space
Sewer Septic Installed
Water Community Well
Architectural Style Contemporary, Rustic
Level or Stories Two
Schools
Elementary Schools Unspecified
Middle Schools Unspecified
High Schools Unspecified
Others
Pets Allowed Conditional, Breed Restrictions, Number Limit
Senior Community false