




1006 Triple Crown DR Indian Trail, NC 28079
5 Beds
4 Baths
2,934 SqFt
Open House
Sat Oct 10, 1:00pm - 4:00pm
Sun Oct 11, 2:00pm - 4:00pm
UPDATED:
Key Details
Property Type Single Family Home
Sub Type Single Family Residence
Listing Status Active
Purchase Type For Sale
Square Footage 2,934 sqft
Price per Sqft $178
Subdivision Bonterra
MLS Listing ID 4432349
Bedrooms 5
Full Baths 3
Half Baths 1
Construction Status Completed
HOA Fees $80/mo
HOA Y/N 1
Abv Grd Liv Area 2,934
Year Built 2002
Lot Size 10,018 Sqft
Acres 0.23
Property Sub-Type Single Family Residence
Property Description
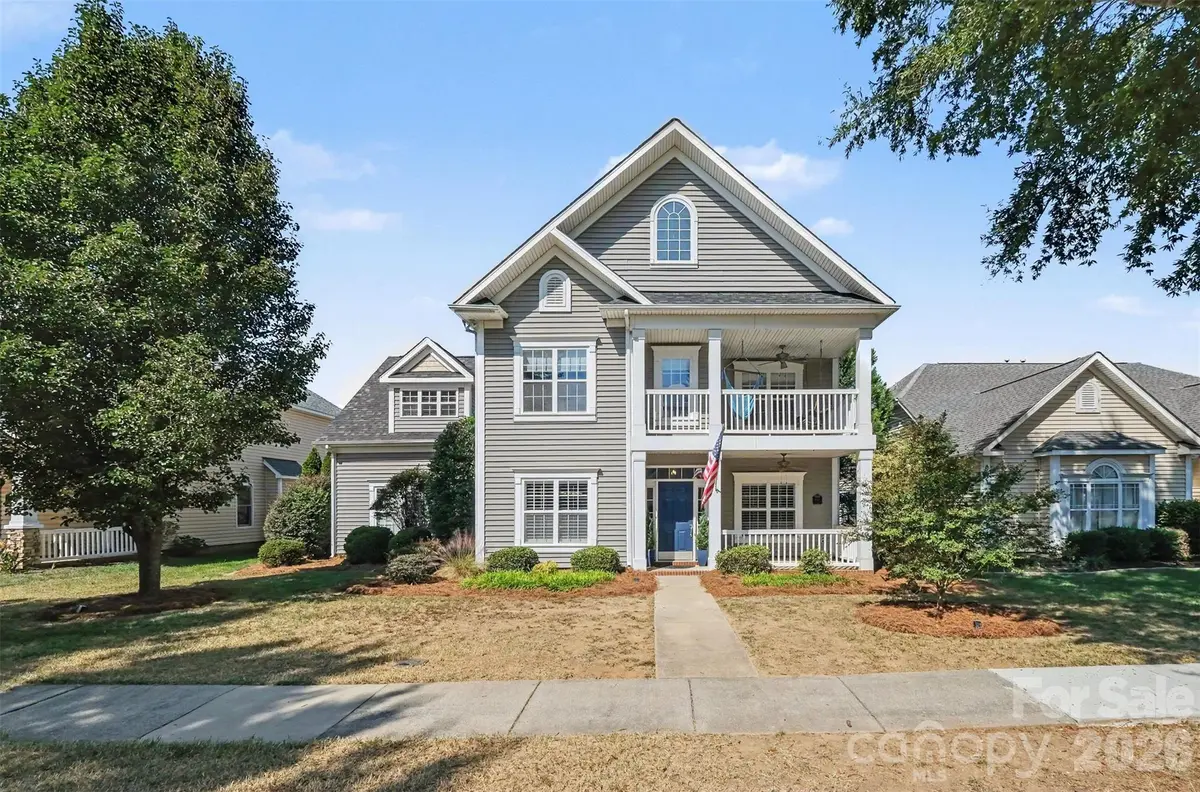
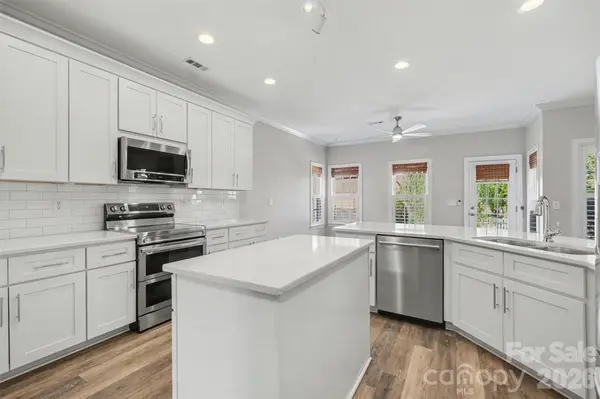
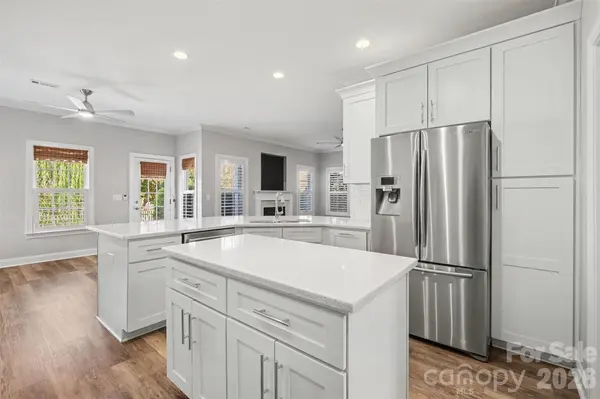
A covered front porch welcomes you inside, where new wood-look luxury vinyl plank flooring flows throughout the main level. Neutral paint, navy accents, and crisp finishes create a fresh, inviting feel. At the heart of the home, the beautifully updated kitchen brings together white shaker cabinetry, quartz countertops, subway tile backsplash, stainless steel appliances, and a center island. A navy shiplap peninsula adds character and casual seating, while the open connection to the family room and its cozy fireplace makes it easy to stay connected, whether entertaining friends or enjoying a quiet night at home. A walk-in pantry with wraparound shelving provides generous storage.
For more formal gatherings, the dining room makes a statement with rich navy walls, white wainscoting, a tray ceiling, and an elegant chandelier. An additional room at the front of the home offers flexibility for a home office, sitting room, or whatever best suits your needs. A convenient powder room and drop zone off the garage round out the main level.
Upstairs, the primary suite offers a comfortable retreat with fresh carpeting, a tray ceiling, and a barn door leading to the closet. The updated ensuite bath features a marble-topped double vanity, freestanding soaking tub, and spacious frameless glass shower with beautiful gray tile and pebble flooring. Three additional bedrooms, an updated hall bath with a marble-look shower, and an upstairs laundry room add convenience to the layout. The generously sized bonus room, complete with its own full bath and walk-in closet, offers even more possibilities, from a guest retreat or media room to a dedicated workspace or hobby room.
Outdoor living is just as inviting, with two covered spaces to enjoy your morning coffee or unwind at the end of the day. The fenced backyard and concrete patio offer room for grilling, relaxing, or spending time outdoors, while the attached two-car garage provides additional storage and convenience.
Beyond the home itself, Bonterra offers a lifestyle with plenty to enjoy close to home. Residents have access to a community pool with cabana and grilling areas, splash pad, tennis and pickleball courts, fitness center, equestrian center, and walking trails. Zoned for highly rated Union County schools, with Poplin Elementary just an 8-minute walk away! Everyday conveniences are nearby, with Harris Teeter, shopping, and dining at Sun Valley Commons along Old Monroe Road. Plus, US 74 Bypass is only 0.5 miles away, providing access toward Uptown Charlotte and the surrounding area.
With its inviting spaces, thoughtful updates, and a community that offers so much beyond your front door, 1006 Triple Crown Drive is ready for its next chapter.
Location
State NC
County Union
Zoning AP6
Rooms
Primary Bedroom Level Upper
Main Level Bathroom-Half
Main Level Kitchen
Main Level Dining Room
Main Level Breakfast
Main Level Living Room
Main Level Flex Space
Upper Level Primary Bedroom
Upper Level Bedroom(s)
Upper Level Bathroom-Full
Upper Level Bed/Bonus
Interior
Interior Features Attic Stairs Pulldown, Cable Prewire, Kitchen Island, Open Floorplan, Walk-In Closet(s), Walk-In Pantry
Heating Heat Pump
Cooling Central Air
Flooring Carpet, Tile, Vinyl
Fireplaces Type Gas Log, Living Room
Fireplace true
Appliance Dishwasher, Disposal, Double Oven, Electric Cooktop, Microwave, Plumbed For Ice Maker, Refrigerator, Washer/Dryer
Laundry Laundry Room, Upper Level
Exterior
Garage Spaces 2.0
Fence Back Yard, Fenced, Full
Community Features Clubhouse, Fitness Center, Outdoor Pool, Pickleball, Playground, Pond, Sidewalks, Stable(s), Street Lights, Tennis Court(s), Walking Trails
Street Surface Concrete,Paved
Porch Balcony, Front Porch, Patio
Garage true
Building
Lot Description Level
Dwelling Type Site Built
Foundation Slab
Sewer County Sewer
Water County Water
Level or Stories Two
Structure Type Fiber Cement
New Construction false
Construction Status Completed
Schools
Elementary Schools Poplin
Middle Schools Porter Ridge
High Schools Porter Ridge
Others
Senior Community false
Special Listing Condition None
Virtual Tour https://orendahomegroup.kw.com/1006-triple-crown-drive-indian-trail-nc