



626 Austin ST Albemarle, NC 28001
2 Beds
1 Bath
1,335 SqFt
UPDATED:
Key Details
Property Type Single Family Home
Sub Type Single Family Residence
Listing Status Active
Purchase Type For Sale
Square Footage 1,335 sqft
Price per Sqft $179
Subdivision American & Efird Mills Inc
MLS Listing ID 4430962
Bedrooms 2
Full Baths 1
Abv Grd Liv Area 1,335
Year Built 1915
Lot Size 0.340 Acres
Acres 0.34
Lot Dimensions 81 X 185
Property Sub-Type Single Family Residence
Property Description
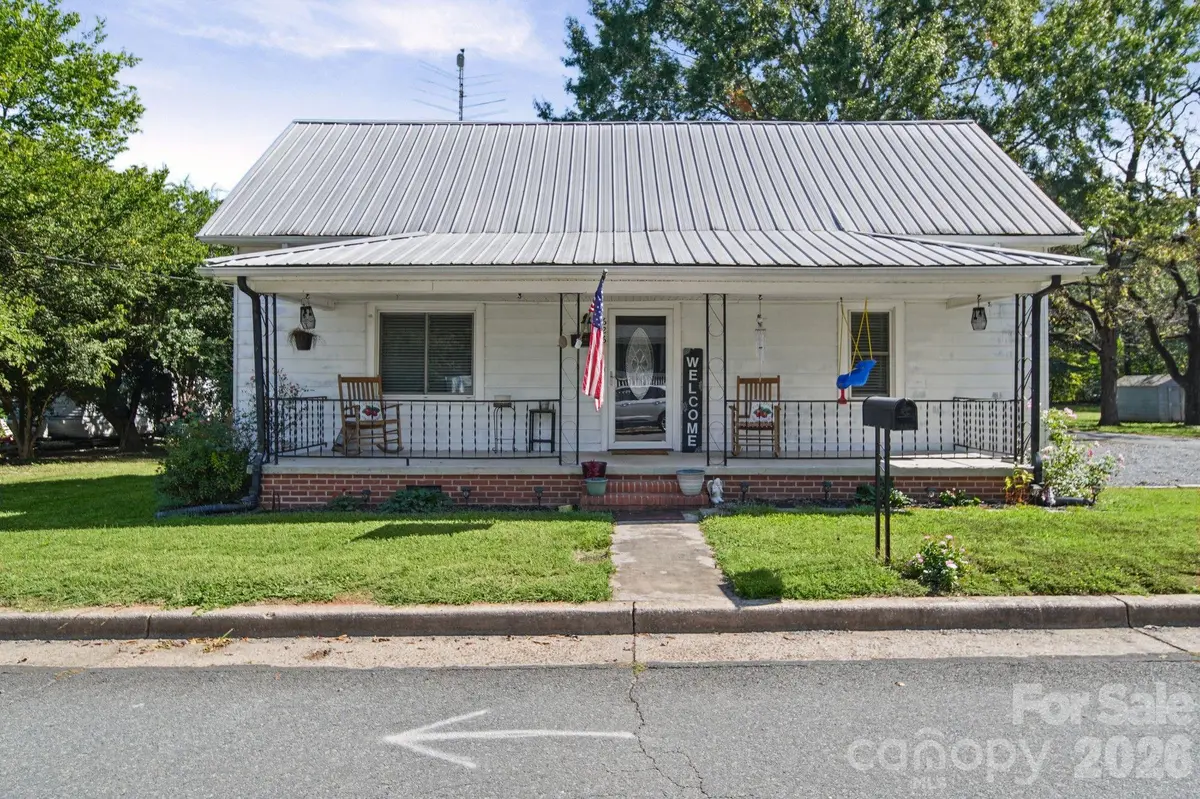
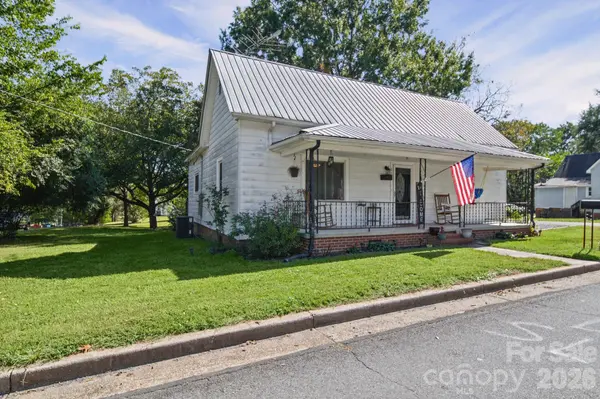
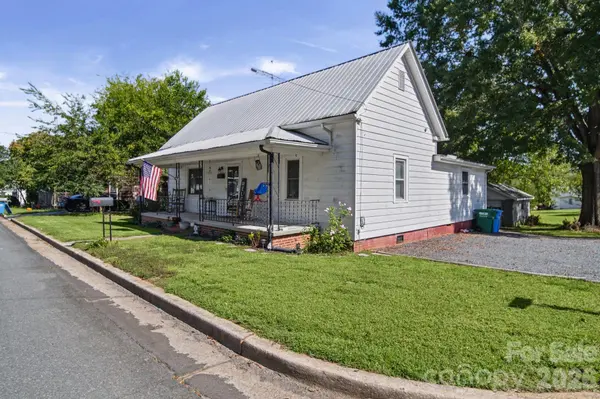
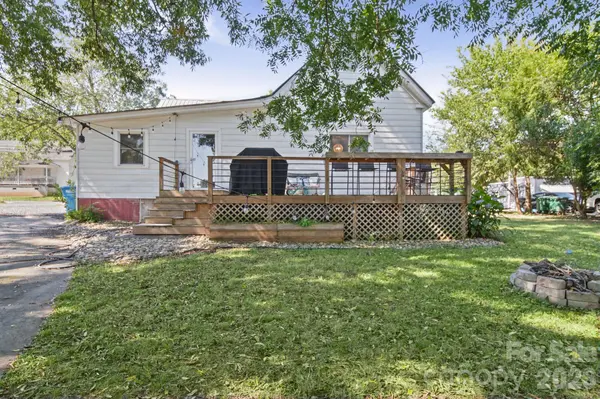
Beyond the front door, your own private outdoor sanctuary awaits. You can spend quiet mornings sipping coffee on the front porch greeting neighbors, or retreat to the huge back deck for lively evening barbecues. The expansive backyard is framed by mature trees, casting gentle shade and creating a peaceful wildlife refuge that sings with the songs of visiting birds. For the hobbyist, gardener, or anyone needing extra space, the detached garage provides the perfect footprint for a workshop or seasonal storage. Superbly situated, this home places you centrally to local restaurants, medical facilities, shopping, and community parks. Whether you are looking to plant roots as a first-time home buyer or seeking the simplified comfort of downsizing, this property isn't just a house—it is the backdrop for your next chapter.
Location
State NC
County Stanly
Zoning R-8
Rooms
Primary Bedroom Level Main
Main Level Bedrooms 2
Main Level, 15' 1" X 14' 10" Primary Bedroom
Main Level, 10' 5" X 16' 5" Bedroom(s)
Main Level, 11' 3" X 5' 11" Bathroom-Full
Main Level, 14' 11" X 19' 0" Kitchen
Main Level, 21' 10" X 14' 10" Living Room
Main Level, 5' 10" X 6' 7" Laundry
Interior
Interior Features Kitchen Island
Heating Heat Pump
Cooling Ceiling Fan(s), Central Air
Flooring Vinyl
Fireplace true
Appliance Dishwasher, Electric Range, Electric Water Heater, Microwave, Refrigerator
Laundry Inside, Laundry Room, Main Level
Exterior
Exterior Feature Fire Pit
Garage Spaces 1.0
Roof Type Metal
Street Surface Gravel,Paved
Porch Covered, Deck, Front Porch
Garage true
Building
Lot Description Corner Lot, Level
Dwelling Type Site Built
Foundation Crawl Space
Sewer Public Sewer
Water City
Level or Stories One
Structure Type Aluminum,Vinyl
New Construction false
Schools
Elementary Schools Central Albemarle
Middle Schools Albemarle
High Schools Albemarle
Others
Senior Community false
Restrictions No Representation
Acceptable Financing Cash, Conventional, FHA, USDA Loan, VA Loan
Listing Terms Cash, Conventional, FHA, USDA Loan, VA Loan
Special Listing Condition None