



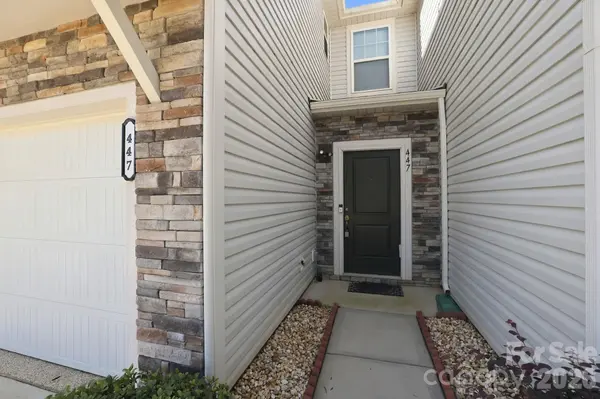



447 Tayberry LN Fort Mill, SC 29715
3 Beds
3 Baths
2,272 SqFt
UPDATED:
Key Details
Property Type Townhouse
Sub Type Townhouse
Listing Status Active
Purchase Type For Sale
Square Footage 2,272 sqft
Price per Sqft $158
Subdivision Pikeview Place
MLS Listing ID 4431574
Bedrooms 3
Full Baths 2
Half Baths 1
HOA Fees $297/mo
HOA Y/N 1
Abv Grd Liv Area 2,272
Year Built 2018
Lot Size 2,626 Sqft
Acres 0.0603
Lot Dimensions 26x26x100x100
Property Sub-Type Townhouse
Property Description
and I-485, this townhome puts everyday essentials within easy reach, including a grocery store
right at the front of the subdivision. Shopping, dining, and Carowinds are nearby, with
straightforward routes to Uptown Charlotte and Charlotte Douglas International Airport. Enjoy
being outside the city while staying connected to everything it offers. Built in 2018, this
3-bedroom, 2.5-bath home includes an attached two-car garage and an inviting layout. The
kitchen features a generous island, pendant lighting, tile backsplash, and abundant cabinetry,
opening to the living area so conversation can flow while you cook. A separate dining area and
built-in serving station provide extra space for entertaining or your morning coffee setup.
Upstairs, a versatile loft offers room for a home office, media area, or reading nook. The
spacious primary suite includes a walk-in closet and a bath with dual sinks and a walk-in
shower. Two additional bedrooms and an upstairs laundry room add everyday convenience.
Finish the day on your fenced patio, with space to relax or enjoy dinner outdoors.
Location
State SC
County York
Zoning R
Rooms
Primary Bedroom Level Upper
Main Level Dining Area
Main Level Living Room
Main Level Bonus Room
Main Level Bathroom-Half
Main Level Kitchen
Upper Level Primary Bedroom
Upper Level Bedroom(s)
Upper Level Bedroom(s)
Upper Level Bathroom-Full
Upper Level Bathroom-Full
Upper Level Laundry
Upper Level Utility Room
Upper Level Loft
Interior
Interior Features Attic Stairs Pulldown
Heating Heat Pump
Cooling Heat Pump
Fireplace false
Appliance Electric Cooktop, Electric Oven, Electric Range
Laundry Upper Level
Exterior
Garage Spaces 2.0
Fence Fenced
Community Features Outdoor Pool, Pickleball, Tennis Court(s)
Utilities Available Electricity Connected
Street Surface Concrete,Paved
Garage true
Building
Dwelling Type Site Built
Foundation Slab
Sewer County Sewer
Water County Water
Level or Stories Two
Structure Type Stone,Vinyl
New Construction false
Schools
Elementary Schools Sugar Creek
Middle Schools Springfield
High Schools Nation Ford
Others
HOA Name Red Rock Management
Senior Community false
Special Listing Condition None
Virtual Tour https://my.matterport.com/show/?m=TtDwnMhKAiR&play=1&brand=0&mls=1&