

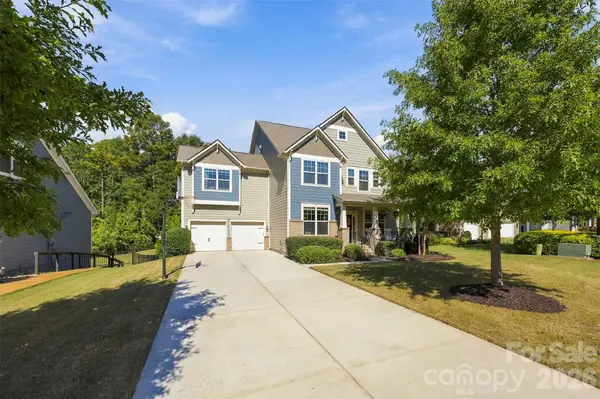

821 Spelman DR, Indian Land, SC 29707
See all 46 photos
821 Spelman DR, Indian Land, SC 29707
REQUEST A TOUR If you would like to see this home without being there in person, select the "Virtual Tour" option and your agent will contact you to discuss available opportunities.
In-PersonVirtual Tour
$ 775,000
Est. payment /mo
Open Sat 1PM-3PM

821 Spelman DR Indian Land, SC 29707

6 Beds

6 Baths

3,521 SqFt


Open House

Sat Oct 10, 1:00pm - 3:00pm

Sun Oct 11, 12:00pm - 2:00pm

UPDATED:

Key Details

Property Type Single Family Home

Sub Type Single Family Residence

Listing Status Active

Purchase Type For Sale

Square Footage 3,521 sqft

Price per Sqft $220

Subdivision The Retreat At Rayfield

MLS Listing ID 4431501

Style Arts and Crafts

Bedrooms 6

Full Baths 5

Half Baths 1

HOA Fees $1,200/ann

HOA Y/N 1

Abv Grd Liv Area 3,521

Year Built 2018

Lot Size 0.310 Acres

Acres 0.31

Property Sub-Type Single Family Residence

Property Description

Surrounded by trees in the desirable Retreat at Rayfield, this home offers a private, fenced backdrop and plenty of space to enjoy both inside and out. A recently stained deck, beautiful patio and firepit create inviting outdoor spaces for relaxing or entertaining, while the quiet street with no through traffic adds to the peaceful setting. Inside, the home has been freshly painted this year, with the exterior painted last year, and offers a flexible floorplan with excellent potential for multigenerational living. The kitchen features double ovens, an upgraded Bosch microwave and dishwasher, and custom shelving in the pantry and closets for added storage. A main-level bedroom with a full bathroom provides added privacy for family members or guests, while upstairs you'll find five bedrooms including the primary, providing plenty of room for family, guests, work or recreation. The partially finished basement offers even more flexibility for recreation, a home office or future living quarters and features its own HVAC system, electrical sub-panel, recently added sump pump and plumbing already in place for a future bathroom. The kitchen features double ovens, an upgraded Bosch microwave and dishwasher, and custom shelving in the pantry and closets for added storage. The HVAC system also includes a UV light designed to support indoor air quality. A 2-car garage and a recently added exterior outlet designed to support a portable generator provide added convenience and peace of mind. Residents of Retreat at Rayfield enjoy an outdoor pool, clubhouse, fitness center and playground, along with top-rated Indian Land schools and a convenient location near major shopping including Target and Costco. Schedule a private tour and be sure to explore the virtual tour for a closer look at the home!

Location

State SC

County Lancaster

Zoning res

Rooms

Basement Partially Finished

Primary Bedroom Level Upper

Main Level Bedrooms 1

Main Level Living Room

Main Level Kitchen

Main Level Dining Room

Main Level Bedroom(s)

Main Level Bathroom-Full

Main Level Bathroom-Half

Main Level Laundry

Main Level Breakfast

Main Level Study

Upper Level Primary Bedroom

Upper Level Bedroom(s)

Upper Level Bathroom-Full

Upper Level Bed/Bonus

Basement Level Basement

Interior

Interior Features Kitchen Island, Open Floorplan, Walk-In Closet(s), Walk-In Pantry

Heating Forced Air, Natural Gas, Zoned

Cooling Ceiling Fan(s), Central Air

Flooring Carpet, Hardwood, Tile

Fireplaces Type Great Room, Primary Bedroom

Fireplace true

Appliance Dishwasher, Disposal, Double Oven, Gas Cooktop, Gas Water Heater, Microwave, Refrigerator, Washer/Dryer

Laundry Laundry Room, Main Level

Exterior

Exterior Feature Fire Pit

Garage Spaces 2.0

Fence Fenced

Community Features Clubhouse, Fitness Center, Outdoor Pool, Playground, Sidewalks, Street Lights

Roof Type Architectural Shingle

Street Surface Concrete,Paved

Porch Covered, Front Porch

Garage true

Building

Lot Description Wooded

Dwelling Type Site Built

Foundation Basement

Sewer County Sewer

Water County Water

Architectural Style Arts and Crafts

Level or Stories Two

Structure Type Brick Partial,Fiber Cement

New Construction false

Schools

Elementary Schools Indian Land

Middle Schools Indian Land

High Schools Indian Land

Others

HOA Name Cusick

Senior Community false

Acceptable Financing Cash, Conventional, FHA, VA Loan

Listing Terms Cash, Conventional, FHA, VA Loan

Special Listing Condition None

Virtual Tour https://youtube.com/shorts/NZQ_CG2sKSc?feature=share


Listed by Lauren Little • Keller Williams Ballantyne Area • lauren@thestaceysaulsgroup.com
Sheila Fleming

Sheila Fleming

Agent

+1(704) 995-4204

GET MORE INFORMATION

Name
Phone*
Message

Go tour this home

821 Spelman DR