


7019 Shenandoah DR, Indian Land, SC 29707
See all 45 photos
7019 Shenandoah DR, Indian Land, SC 29707,Video Tour
7019 Shenandoah DR, Indian Land, SC 29707
REQUEST A TOUR If you would like to see this home without being there in person, select the "Virtual Tour" option and your agent will contact you to discuss available opportunities.
In-PersonVirtual Tour
$ 610,000
Est. payment /mo
Active

7019 Shenandoah DR Indian Land, SC 29707

3 Beds

2 Baths

2,069 SqFt


UPDATED:

Key Details

Property Type Single Family Home

Sub Type Single Family Residence

Listing Status Active

Purchase Type For Sale

Square Footage 2,069 sqft

Price per Sqft $294

Subdivision Sun City Carolina Lakes

MLS Listing ID 4428295

Bedrooms 3

Full Baths 2

HOA Fees $321/mo

HOA Y/N 1

Abv Grd Liv Area 2,069

Year Built 2010

Lot Size 9,583 Sqft

Acres 0.22

Property Sub-Type Single Family Residence

Property Description

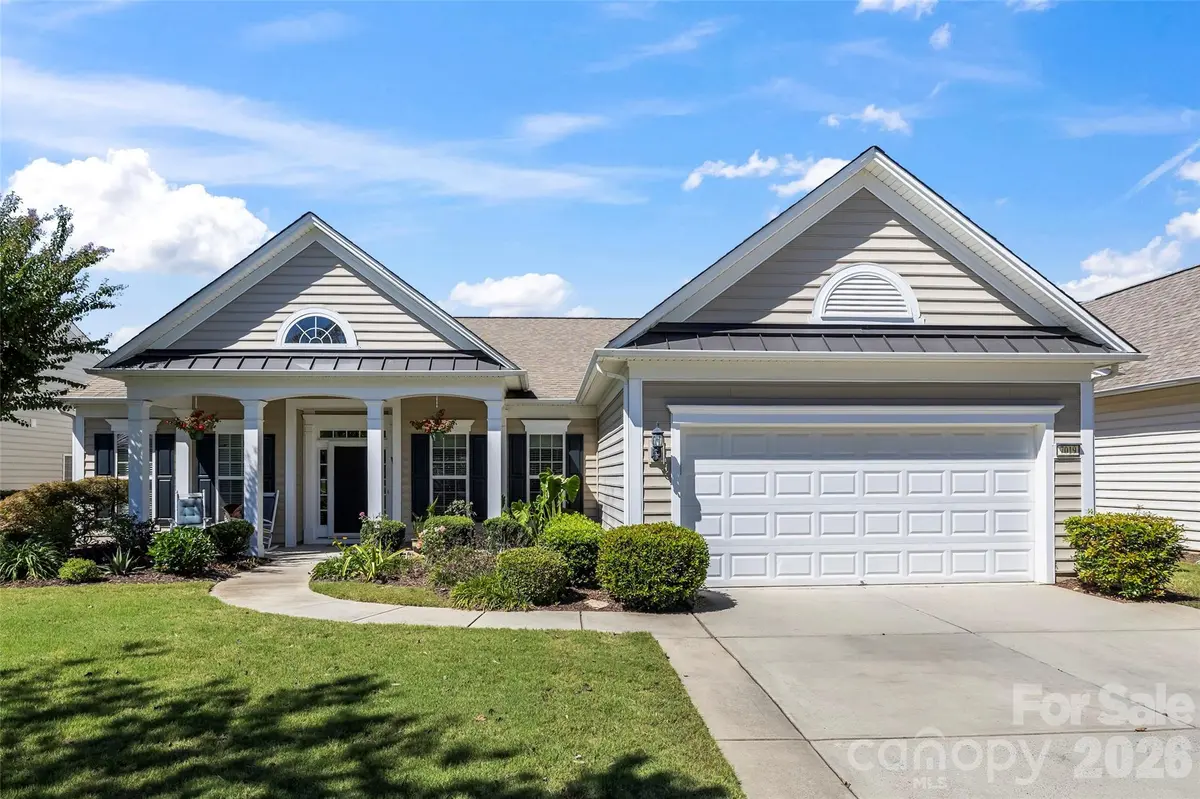
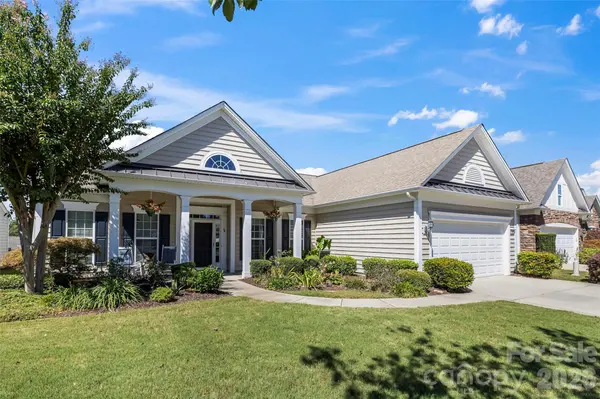
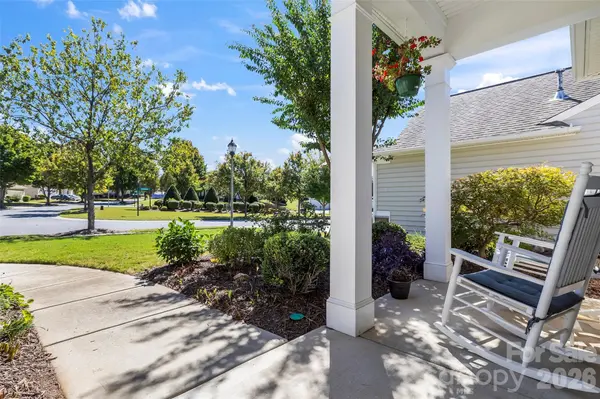
A welcoming rocking chair front porch overlooking greenspace sets the tone for this beautifully maintained Bluffton Cottage home in Sun City Carolina Lakes. Situated on a premium homesite, the home enjoys a lush, professionally landscaped backyard with privacy greenery and elevated views overlooking the surrounding area. Part of the Manor Collection, this desirable home layout places the primary suite and guest accommodations on opposite sides of the home for added privacy. Well cared for inside and out, the home features a bright, open floor plan with beautiful wood and tile flooring throughout and no carpet! Custom built-ins, elegant crown molding, surround sound and a gas log fireplace create a warm and inviting gathering space in the living room. The kitchen features granite countertops, a gas cooktop, stainless steel appliances and generous cabinet space, while a wall of windows fills the sunny breakfast area with natural light. Gather with friends and family in the separate dining room, where crown molding and a tray ceiling add an elegant touch. Open and airy, the primary suite offers a tray ceiling and a private bath with dual vanities, a separate shower, a relaxing Jacuzzi tub and access to the walk-in closet. Along a hallway just off the main living areas, an oversized second bedroom and full hall bath offer a comfortable setting for guests. French doors open to a versatile room ideal for a private office or an additional bedroom. The screened porch with Eze-Breeze windows offers another inviting gathering space with views of the backyard and access to the beautiful travertine patio for outdoor dining and relaxing. Back inside, the laundry room offers added cabinetry and a utility sink, along with a convenient connection to the extended garage. An epoxy floor, extra room for projects and additional built-in storage above complete this generous garage space. The HVAC system and furnace were replaced in February (2024). Enjoy resort-style living in Sun City Carolina Lakes, with indoor and outdoor pools, fitness centers, tennis and pickleball courts, scenic walking trails and golf. A variety of clubs, social events and activities offer endless opportunities to connect with neighbors, explore new interests and enjoy the community's vibrant lifestyle!

Location

State SC

County Lancaster

Zoning PDD

Rooms

Primary Bedroom Level Main

Main Level Bedrooms 3

Main Level Kitchen

Main Level Breakfast

Main Level Living Room

Main Level Dining Area

Main Level Primary Bedroom

Main Level Bathroom-Full

Main Level Bedroom(s)

Main Level Bathroom-Full

Main Level Office

Main Level Laundry

Interior

Heating Forced Air, Natural Gas

Cooling Ceiling Fan(s), Central Air

Flooring Hardwood, Tile

Fireplaces Type Gas Log, Living Room

Fireplace true

Appliance Dishwasher, Gas Range, Microwave, Refrigerator

Laundry Laundry Room, Main Level

Exterior

Garage Spaces 2.0

Community Features Fifty Five and Older, Clubhouse, Dog Park, Fitness Center, Game Court, Golf, Indoor Pool, Outdoor Pool, Pickleball, Picnic Area, Playground, Pond, Putting Green, Recreation Area, Sidewalks, Sport Court, Street Lights, Tennis Court(s), Walking Trails

Street Surface Concrete,Paved

Garage true

Building

Dwelling Type Site Built

Foundation Slab

Sewer County Sewer

Water County Water

Level or Stories One

Structure Type Vinyl

New Construction false

Schools

Elementary Schools Unspecified

Middle Schools Unspecified

High Schools Unspecified

Others

HOA Name Associa Carolina

Senior Community true

Acceptable Financing Cash, Conventional, FHA, VA Loan

Listing Terms Cash, Conventional, FHA, VA Loan

Special Listing Condition None

Virtual Tour https://www.zillow.com/view-imx/07caf889-4f62-4171-823c-c18717c8c943?setAttribution=mls&wl=true&initialViewType=pano&utm_source=dashboard


Listed by Blake Payton • RE/MAX Executive • blakepaytonremax@gmail.com
Sheila Fleming

Sheila Fleming

Agent

+1(704) 995-4204

GET MORE INFORMATION

Name
Phone*
Message

Go tour this home

7019 Shenandoah DR