


1153 Delander LN, Charlotte, NC 28214
See all 27 photos
1153 Delander LN, Charlotte, NC 28214
REQUEST A TOUR If you would like to see this home without being there in person, select the "Virtual Tour" option and your agent will contact you to discuss available opportunities.
In-PersonVirtual Tour
$ 375,000
Est. payment /mo
Save
Coming Soon

1153 Delander LN Charlotte, NC 28214

3 Beds

3 Baths

1,635 SqFt


Open House

Sat Sep 19, 1:00pm - 3:00pm

UPDATED:

Key Details

Property Type Single Family Home

Sub Type Single Family Residence

Listing Status Coming Soon

Purchase Type For Sale

Square Footage 1,635 sqft

Price per Sqft $229

Subdivision Hidden Creek

MLS Listing ID 4424709

Bedrooms 3

Full Baths 3

HOA Fees $172/Semi-Annually

HOA Y/N 1

Abv Grd Liv Area 1,635

Year Built 2006

Lot Size 9,278 Sqft

Acres 0.213

Property Sub-Type Single Family Residence

Property Description

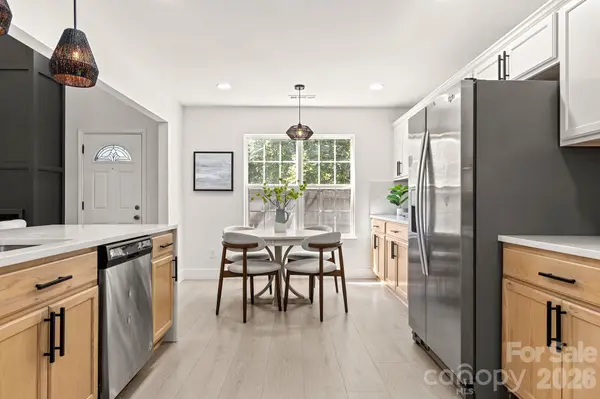
Come see this beautifully renovated home tucked away on a cul-de-sac in Northwest Charlotte! Conveniently accessible to I-485 and I-85 makes it easy to get to Charlotte Douglas Airport, Uptown and destinations throughout the city. Once inside the beautiful brand new front door - the main level features new LVP flooring, fresh paint AND a dramatic two-story great room with a custom floor-to-ceiling fireplace feature wall and electric fireplace. The refreshed kitchen offers new cabinetry, waterfall quartz countertops, quartz backsplash and stainless appliances. With three full bathrooms, the updates continue throughout with modern finishes, quartz countertops, floating vanities and LED backlit mirrors. Upstairs, the bright and airy primary suite features a cathedral ceiling, custom accent wall and spacious walk-in closet. The fully renovated primary bath features a freestanding soaking tub, oversized tiled shower with frameless glass and a modern floating vanity. Additional updates include new carpet, interior light fixtures, new furnace, new gas water heater, modern front door and exterior lighting. Outside, enjoy a fenced backyard, attached garage, driveway and built-in outdoor storage. Move-in ready with the updates already done!

Location

State NC

County Mecklenburg

Zoning R-5(CD)

Rooms

Primary Bedroom Level Upper

Main Level Bedrooms 1

Interior

Interior Features Attic Stairs Pulldown, Open Floorplan, Pantry, Storage, Walk-In Closet(s)

Heating Natural Gas

Cooling Ceiling Fan(s), Central Air, Electric

Flooring Carpet, Tile, Vinyl

Fireplaces Type Electric, Great Room

Fireplace true

Appliance Dishwasher, Disposal, Electric Range, Gas Water Heater, Microwave, Oven, Plumbed For Ice Maker, Refrigerator with Ice Maker

Laundry In Kitchen, Laundry Closet

Exterior

Exterior Feature Storage

Garage Spaces 1.0

Fence Back Yard, Fenced, Wood

Community Features Sidewalks, Street Lights

Utilities Available Cable Available, Electricity Connected, Natural Gas

Roof Type Architectural Shingle

Street Surface Concrete,Paved

Garage true

Building

Lot Description Cul-De-Sac

Dwelling Type Site Built

Foundation Slab

Sewer Public Sewer

Water City

Level or Stories Two

Structure Type Brick Partial,Vinyl

New Construction false

Schools

Elementary Schools Paw Creek

Middle Schools Coulwood Stem Academy

High Schools Unspecified

Others

HOA Name CAMS Mgmt

Senior Community false

Restrictions Architectural Review

Acceptable Financing Cash, Conventional, FHA, VA Loan

Listing Terms Cash, Conventional, FHA, VA Loan

Special Listing Condition None


Listed by Sarah Binns Crawford • Real Broker, LLC • Sarah@thesunnyrealtor.com
Sheila Fleming

Sheila Fleming

Agent

+1(704) 995-4204

GET MORE INFORMATION

Name
Phone*
Message

Go tour this home

1153 Delander LN