


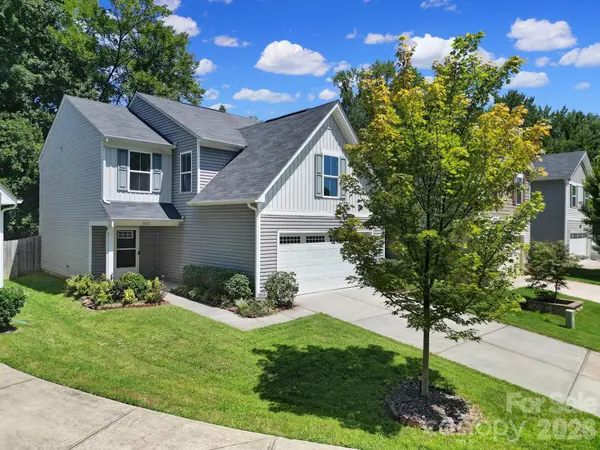



1611 Hooper CT Charlotte, NC 28212
3 Beds
3 Baths
1,802 SqFt
UPDATED:
Key Details
Property Type Single Family Home
Sub Type Single Family Residence
Listing Status Active
Purchase Type For Sale
Square Footage 1,802 sqft
Price per Sqft $221
Subdivision Independence Woods
MLS Listing ID 4418892
Style Traditional
Bedrooms 3
Full Baths 2
Half Baths 1
HOA Fees $120/qua
HOA Y/N 1
Abv Grd Liv Area 1,802
Year Built 2017
Lot Size 4,356 Sqft
Acres 0.1
Property Sub-Type Single Family Residence
Property Description
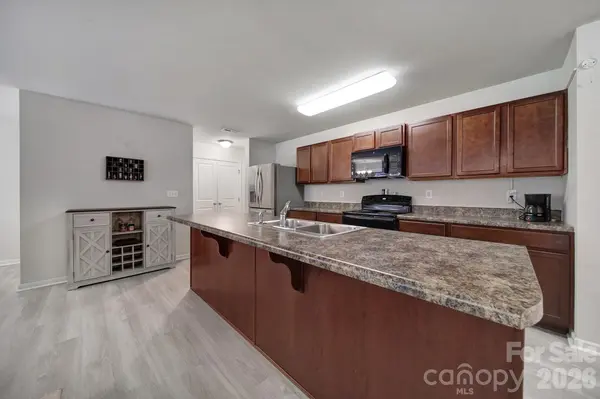
With 3 bedrooms, 2.5 baths, and 1,802 square feet, the layout gives everyone space, including a primary suite with a large walk-in closet and secondary bedrooms that are genuinely roomy. This move-in ready home in Charlotte is a true blank canvas, ready for its next owner to add their own style. A brand new HVAC system means one less thing to think about after closing, and the two car garage adds parking and storage. Out back, the fenced yard is ready for pets, play, or a quiet evening outside. Life here is easy to enjoy.
McAlpine Creek Park in Charlotte is a short drive away for greenway walks, the lake, and the dog park, while the restaurants and nightlife of Plaza Midwood, including local favorite Midwood Smokehouse, are about 10 minutes from your door. Shopping and dining at Cotswold Village in Charlotte are close by, and Novant Health Presbyterian Medical Center in Charlotte's Elizabeth neighborhood keeps quality care nearby.
Quick access to Independence Boulevard, I-277, I-77, and I-85 puts Uptown Charlotte within easy reach, a big win for commuters and anyone relocating to the Queen City. If you have been searching homes for sale in Charlotte or Independence Woods real estate, this one belongs at the top of your list. Schedule your showing today.
Location
State NC
County Mecklenburg
Zoning N1-B
Rooms
Guest Accommodations None
Primary Bedroom Level Upper
Main Level Kitchen
Main Level Living Room
Main Level Dining Room
Main Level Bathroom-Half
Upper Level Primary Bedroom
Upper Level Bathroom-Full
Upper Level Bedroom(s)
Upper Level Bedroom(s)
Upper Level Bathroom-Full
Upper Level Laundry
Upper Level Loft
Interior
Interior Features Attic Walk In, Cable Prewire, Kitchen Island, Open Floorplan, Pantry, Walk-In Closet(s)
Heating Heat Pump
Cooling Ceiling Fan(s), Heat Pump
Flooring Carpet, Vinyl
Fireplace false
Appliance Dishwasher, Disposal, Electric Oven, Electric Range, Electric Water Heater, Microwave, Plumbed For Ice Maker
Laundry In Hall, Upper Level
Exterior
Garage Spaces 2.0
Fence Fenced, Full, Wood
Community Features Walking Trails
Utilities Available Electricity Connected
Roof Type Fiberglass
Street Surface Concrete,Paved
Porch Covered, Front Porch, Patio
Garage true
Building
Lot Description Cul-De-Sac, Wooded
Dwelling Type Site Built
Foundation Slab
Sewer Public Sewer
Water City
Architectural Style Traditional
Level or Stories Two
Structure Type Vinyl
New Construction false
Schools
Elementary Schools Idlewild
Middle Schools Mcclintock
High Schools East Mecklenburg
Others
Senior Community false
Acceptable Financing Cash, Conventional, FHA, VA Loan
Horse Property None
Listing Terms Cash, Conventional, FHA, VA Loan
Special Listing Condition None