





732 Ellsworth RD Charlotte, NC 28211
3 Beds
3 Baths
2,710 SqFt
Open House
Sat Oct 10, 11:00am - 1:00pm
UPDATED:
Key Details
Property Type Single Family Home
Sub Type Single Family Residence
Listing Status Active
Purchase Type For Sale
Square Footage 2,710 sqft
Price per Sqft $493
Subdivision Cotswold
MLS Listing ID 4402000
Style European
Bedrooms 3
Full Baths 2
Half Baths 1
Construction Status Completed
Abv Grd Liv Area 2,710
Year Built 1998
Lot Size 7,840 Sqft
Acres 0.18
Property Sub-Type Single Family Residence
Property Description
Join us for champagne and charcuterie as we open one of Cotswold's most distinctive residences for a special architectural open house. Thoughtfully restored and carefully preserved, The Tomic House offers a rare combination of design integrity, craftsmanship, and modern comfort. Tour the home, experience its spaces as intended, and discover a residence shaped by a lasting architectural vision.
Architecture. Craftsmanship. Permanence.
Every meaningful home has a moment when opportunity becomes more visible. For qualified buyers, that moment may be now. The seller is offering $7,500 in seller paid closing costs, creating additional flexibility alongside a recent price improvement and making this thoughtfully transformed Cotswold residence more accessible than ever before.
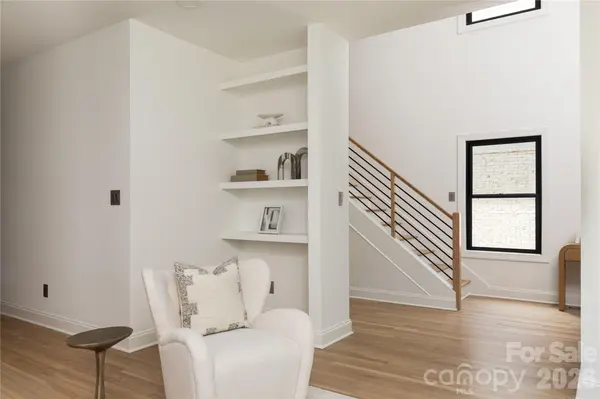
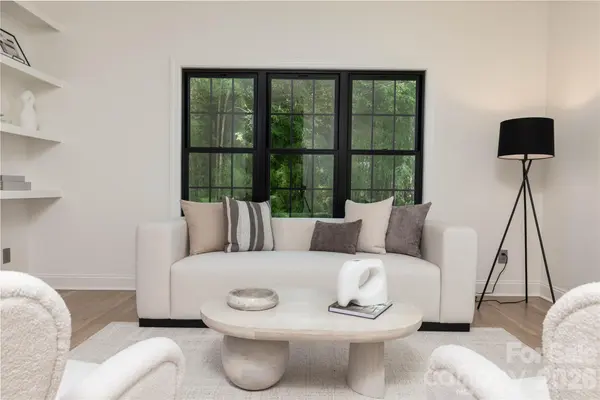
Comprehensively restored in 2026, this artist-designed, benchmark home retains its original proportions and interconnected living spaces while introducing a refined material palette. The kitchen and baths were reimagined with custom walnut cabinetry by Dell Anno, Moderno Works and Ann Sacks porcelain surfaces, and Bosch 800 appliances. New Pella windows and an architectural-shingle roof complement refinished hardwood floors, considered lighting, and new finishes throughout.
Originally conceived by artist Boris Tomic, the home reflects an approach to architecture that values permanence over novelty. Clean lines, generous natural light, and a careful sense of proportion remain as relevant today as when the home was first designed.
The restoration was guided by that same philosophy. Rather than reinventing the residence, the work reveals and refines what was already present, creating a considered continuity between past and present.
Sunlight moves through open, interconnected spaces throughout the day. A loft overlooking the main living area provides flexibility for study or retreat, while the finished attic offers a private office removed from the principal living spaces.
Rooms feel open without being expansive, refined without being formal, and purposeful without excess. Set among mature trees and moments from SouthPark and Uptown, The Tomic House offers something increasingly rare - a thoughtfully preserved residence shaped by a clear architectural point of view.
Location
State NC
County Mecklenburg
Zoning N1-B
Rooms
Primary Bedroom Level Upper
Upper Level Primary Bedroom
Upper Level Bedroom(s)
Upper Level Bedroom(s)
Upper Level Bathroom-Full
Upper Level Bathroom-Full
Main Level Bathroom-Half
Main Level Kitchen
Main Level Dining Area
Main Level Family Room
Main Level Living Room
Main Level Laundry
Upper Level Loft
Third Level Office
Main Level Wine Cellar
Interior
Interior Features Entrance Foyer, Kitchen Island, Open Floorplan, Pantry, Walk-In Closet(s)
Heating Electric
Cooling Central Air
Flooring Carpet, Tile, Wood
Fireplaces Type Family Room, Wood Burning
Fireplace true
Appliance Convection Oven, Dishwasher, Disposal, Exhaust Hood, Ice Maker, Induction Cooktop, Microwave, Refrigerator with Ice Maker, Self Cleaning Oven
Laundry Electric Dryer Hookup, Laundry Room, Main Level, Washer Hookup
Exterior
Waterfront Description None
View Year Round
Roof Type Architectural Shingle
Street Surface Concrete,Paved
Porch Covered, Side Porch
Garage false
Building
Lot Description Level, Wooded, Views
Dwelling Type Site Built
Foundation Crawl Space
Sewer Public Sewer
Water City
Architectural Style European
Level or Stories Two and a Half
Structure Type Brick Full
New Construction false
Construction Status Completed
Schools
Elementary Schools Billingsville Cotswold
Middle Schools Alexander Graham
High Schools Myers Park
Others
Senior Community false
Acceptable Financing Cash, Conventional, FHA, VA Loan
Listing Terms Cash, Conventional, FHA, VA Loan
Special Listing Condition None